
How to calculate roof squares (with pitch factors and waste)
A roofing square is 100 square feet of roof. How to measure a roof, adjust for pitch, add waste and convert squares into shingle bundles, with a worked example.


On this page
- What is a roofing square?
- Step 1: Measure the roof’s plan area
- Step 2: Adjust for the roof pitch
- Step 3: Convert to squares
- Step 4: Add waste
- Step 5: Convert squares to bundles
- Worked example
- Beyond shingles: the rest of the roof takeoff
- Roof squares in insurance estimates
- Frequently asked questions
- Get your roof measured from the drawings
Roofing is measured, priced and ordered in squares. Get the square count wrong and every number after it is wrong too: the shingles, the underlayment, the labor and the bid. This guide shows how to calculate roof squares step by step, including the two things most quick estimates miss: roof pitch and waste.
What is a roofing square?
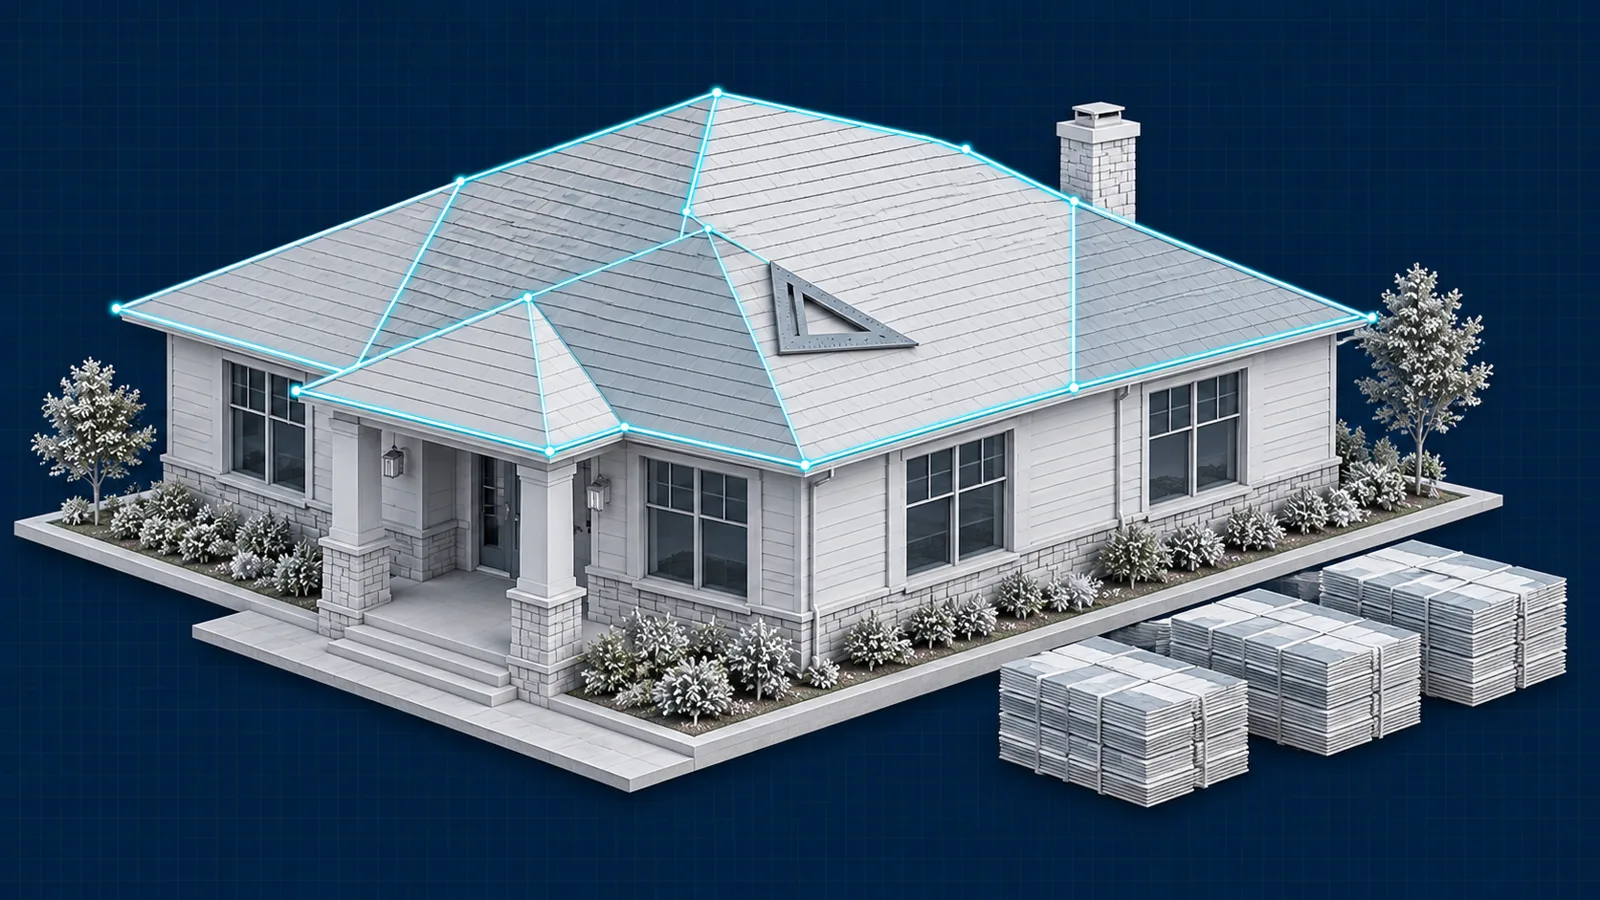
A roofing square is 100 square feet of roof surface. A roof that measures 2,500 square feet is a 25-square roof.
The unit exists because almost everything in roofing is sold or priced per square: shingles come in bundles sized to a fraction of a square, labor is often quoted per square, and insurance estimates written in Xactimate list roofing in squares (SQ).
The key word is surface. A roof square measures the sloped surface you walk on, not the flat footprint of the house. That’s why pitch matters.
Step 1: Measure the roof’s plan area
Start with the area the roof covers when you look straight down at it, the plan area. Measure from drip edge to drip edge, so the overhangs are included.
- From the ground or drawings: take the building footprint and add the overhang on every side. A 40 × 30 ft house with 1 ft overhangs covers 42 × 32 = 1,344 sq ft in plan.
- From a roof plan: most construction drawings include one. Measure each roof plane’s outline in plan and add them up.
- On the roof: measure each plane’s length along the eave and its slope length from eave to ridge, then multiply. This gives the sloped area directly, so skip Step 2 for those planes.
Step 2: Adjust for the roof pitch
Pitch is how many inches a roof rises for every 12 inches it runs horizontally. A 6/12 roof rises 6 inches per foot. To find it, hold a level 12 inches out from the roof surface and measure straight down to the roof.
A steeper roof has more surface over the same footprint, so multiply the plan area by the pitch factor:
| Pitch | Pitch factor |
|---|---|
| 3/12 | 1.031 |
| 4/12 | 1.054 |
| 5/12 | 1.083 |
| 6/12 | 1.118 |
| 7/12 | 1.158 |
| 8/12 | 1.202 |
| 9/12 | 1.250 |
| 10/12 | 1.302 |
| 12/12 | 1.414 |
The factor comes from the slope’s geometry: √(1 + (rise ÷ 12)²). A 6/12 roof has about 12% more surface than its footprint; a 12/12 roof has about 41% more.
This works for any roof shape, gable, hip or a mix, as long as every plane has the same pitch. If the pitches differ, calculate each section separately and add them up.
Step 3: Convert to squares
Divide the sloped area by 100:
Squares = plan area × pitch factor ÷ 100
Step 4: Add waste
You never install exactly the area you measure. Shingles are cut at hips, valleys, rakes and around penetrations, and starter and ridge courses use extra material. Typical waste allowances:
- Simple gable roof: about 10%
- Hip roof: about 15%
- Complex roofs with several valleys, dormers or intersecting planes: 15–20% or more
Starter strip and ridge cap are usually ordered separately by the linear foot rather than folded into the waste figure. Always check the manufacturer’s coverage figures.
Step 5: Convert squares to bundles
Most standard architectural shingles come three bundles to a square, so each bundle covers about 33.3 sq ft. Some heavier or designer shingles need four or five bundles per square. The coverage is printed on the bundle wrapper.
Worked example
A 40 × 30 ft house with 1 ft overhangs and a simple 6/12 gable roof:
| Step | Calculation | Result |
|---|---|---|
| Plan area | 42 ft × 32 ft | 1,344 sq ft |
| Sloped area | 1,344 × 1.118 (6/12) | 1,502.6 sq ft |
| Squares | 1,502.6 ÷ 100 | 15.0 squares |
| With 10% waste | 15.0 × 1.10 | 16.5 squares |
| Bundles | 16.5 × 3, rounded up | 50 bundles |
Without the pitch factor, the same roof would have been ordered at 13.4 squares plus waste, 14.8 in all: about 11% short, and a second delivery mid-job.
Beyond shingles: the rest of the roof takeoff
The square count drives the main material, but a complete roofing takeoff also counts:
- Underlayment by the square (roll coverage varies by product)
- Ice and water shield at eaves and valleys, by the linear foot or roll
- Drip edge along eaves and rakes, by the linear foot
- Starter strip along eaves and rakes
- Ridge and hip cap by the linear foot
- Flashing at walls, chimneys and penetrations
- Vents, pipe boots and other accessories by count
- Tear-off of existing layers on a replacement job
Each one is a separate line in an estimate, which is exactly what a quantity takeoff is for.
Roof squares in insurance estimates
Insurance repair estimates written in Xactimate list roofing in squares too, with separate lines for tear-off, new shingles, waste, drip edge and ridge cap. If you’re a roofer working on insurance claims, the same measurements feed straight into the claim. You can see how those lines are laid out in our Xactimate sample estimate.
Frequently asked questions
How many square feet are in a roofing square?
100 square feet of roof surface.
How many bundles of shingles are in a square?
Usually three for standard architectural shingles. Heavier or designer shingles can need four or five. Check the coverage on the wrapper.
Do I measure the roof or the house footprint?
Either works if you use the right method. Measuring the footprint (plus overhangs) is safer and faster, but you must multiply by the pitch factor. Measuring the roof planes directly already includes the slope.
How do I calculate roof squares from drawings?
Use the roof plan for the plan area of each section and the elevations or roof notes for the pitch, then follow the steps above. On a full project, this is part of the roofing and envelope takeoff we prepare from your drawings.
Get your roof measured from the drawings
If you’d rather spend your time bidding than measuring, we prepare complete roofing takeoffs from your plans: squares by section, pitch, waste, and every accessory counted, delivered in 24–48 hours.
More guides
Send us your drawings.
Tell us about your project and we'll reply with a quote.
-
Send your drawings
PDF, DWG, ZIP or XLSX. Any trade, any size.
-
We measure every trade
Each takeoff is checked by a second estimator.
-
Get your takeoff
Excel quantities and marked-up plans in 24–48 hours.