
What is a takeoff in construction? Takeoff vs. estimate explained
A takeoff counts what's on the drawings. An estimate prices it. Here's what each one includes, how they connect, and where bids go wrong.


On this page
Ask ten contractors what a “takeoff” is and you’ll hear the word used three different ways: for the quantities, for the estimate, and sometimes for the whole bid. They’re not the same thing, and mixing them up is one of the quieter ways money leaks out of a bid.
This guide explains what a construction takeoff is, what an estimate adds on top of it, and how to check both before you price a job.
What is a takeoff in construction?
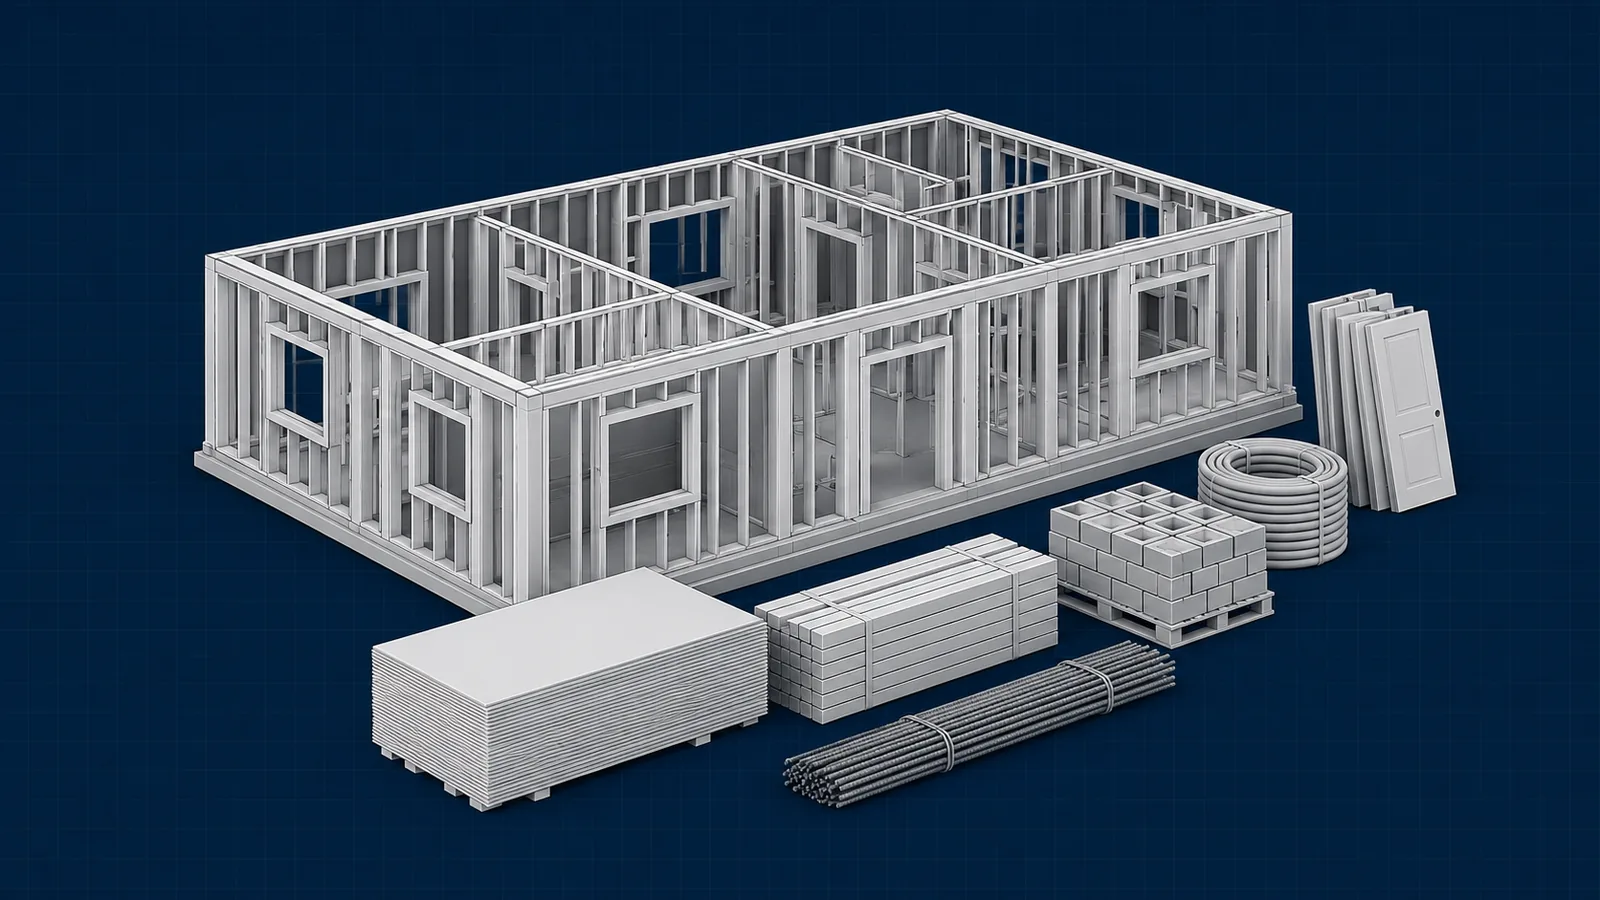
A takeoff (also called a quantity takeoff or material takeoff) is the list of everything that has to be built, measured from the drawings. The estimator “takes off” the quantities from the plans: how many, how long, how big.
A takeoff answers one question: how much of each thing does this project need? It doesn’t say what any of it costs.
Every item is measured in a unit that fits how it’s bought and installed:
| Measurement | Unit | Examples |
|---|---|---|
| Count | EA (each) | Doors, light fixtures, plumbing fixtures, anchor bolts |
| Length | LF (linear feet) | Pipe, conduit, footings, baseboard, rebar |
| Area | SF (square feet) | Slabs, drywall, flooring, roofing, paint |
| Volume | CY (cubic yards) | Concrete, excavation, backfill |
| Weight | LBS or tons | Structural steel, rebar |
A finished takeoff is usually organized by trade or by CSI division, so each scope of work can be priced and sent to the right subcontractor.
Manual vs. digital takeoff
Takeoffs used to be done with a scale ruler, colored pencils and a printed plan set. Today most are done on screen with software such as PlanSwift or Bluebeam. The estimator traces areas, lines and counts directly on the PDF, and the software adds them up.
Software makes takeoffs faster, but it doesn’t make them right on its own. The measurements are only as good as the scale setting, the drawing revision and the person reading the plans.
What is a construction estimate?
An estimate takes those quantities and turns them into a price. It answers a different question: what will it cost to build this, and what should we bid?
A typical estimate adds:
- Material costs: each quantity multiplied by a unit price, usually from supplier quotes
- Labor: hours to install each item, multiplied by crew rates
- Equipment: rentals, lifts, pumps, excavators
- Subcontractor quotes for the scopes you don’t self-perform
- General conditions: supervision, temporary facilities, permits, cleanup
- Overhead, profit and contingency
- Bonds, insurance and taxes where the job requires them
Takeoff vs. estimate: the difference
| Takeoff | Estimate | |
|---|---|---|
| Answers | How much is needed? | What will it cost? |
| Output | Quantities with units (SF, LF, CY, EA) | Dollar amounts and a bid total |
| Built from | Drawings and specifications | The takeoff, plus prices, labor rates and markup |
| Changes when | The drawings change | Drawings, prices, labor or market conditions change |
| Typical mistake | Missed or double-counted items | Wrong unit prices or too little markup |
The simplest way to remember it: the takeoff is the “what,” the estimate is the “what it costs.” The estimate can’t be better than the takeoff underneath it. If a wall is missing from the takeoff, it’s missing from the bid, no matter how carefully it was priced.
A simple example
Say the plans show a 40 ft × 60 ft slab on grade, 4 inches thick.
The takeoff:
- Area: 40 × 60 = 2,400 SF
- Volume: 2,400 SF × 0.333 ft (4 inches) = 800 cubic feet
- Convert to cubic yards: 800 ÷ 27 = 29.6 CY
- Add waste (say 5%): about 31 CY to order
The estimate then prices those 31 CY of concrete, plus the formwork, vapor barrier, reinforcing, finishing labor, pump if needed, and curing. If your supplier quotes $165 per cubic yard (an example price only; check your local rate), the concrete material alone is about $5,100 before labor and everything else.
Notice that the takeoff never mentions money. That’s the point: if the price of concrete changes next month, the takeoff stays the same and only the estimate needs updating.
Where takeoffs go wrong
Most bad estimates start as bad takeoffs. The usual causes:
- Wrong drawing revision. Measuring from an old set, or missing an addendum that changed the scope.
- Scale errors. A drawing printed or exported at the wrong scale throws off every measurement taken from it.
- Missed items in the details. The plan view shows a slab; the detail sheet shows a thickened edge and piers. Both belong in the takeoff.
- Double counting. The same wall measured on two overlapping sheets.
- Waste applied twice, once in the takeoff and again in the estimate.
- Scope gaps between trades. Items that sit between two subcontractors (blocking, firestopping, sleeves) that nobody picks up.
A good habit: before pricing anything, compare the takeoff total against a similar past project. If a 10,000 SF building shows half the drywall of the last one, find out why before you bid.
Who does the takeoff?
On smaller jobs, the contractor or project manager often does it. Larger general contractors and subcontractors have in-house estimators. Many contractors also outsource takeoffs, especially when several bids are due at once, because the takeoff is the most time-consuming part of the estimate while pricing depends on the contractor’s own supplier and labor numbers.
That’s the split we see most often: an outside estimator delivers accurate quantities, and the contractor applies their own prices and markup to produce the bid.
Frequently asked questions
Is a material takeoff the same as a quantity takeoff?
In practice, yes. Both mean the list of quantities measured from the drawings. “Material takeoff” is sometimes used when the list is focused on what needs to be ordered, while “quantity takeoff” can also include labor items such as hours to install.
How long does a takeoff take?
It depends on the size of the project and the number of trades. A single-trade takeoff for a small building might take a few hours; a full multi-trade takeoff for a large commercial project can take days.
Can I bid from a takeoff alone?
No. A takeoff tells you what to price, not the price. You still need material quotes, labor rates and markup to turn it into a bid. Our guide to how to bid a construction job walks through the rest.
The short version
A takeoff measures what’s on the drawings. An estimate prices it. Get the takeoff right first, because every number in the bid is built on it.
If you’d rather spend your time pricing and winning work than measuring plans, our team delivers trade-by-trade takeoffs in 24–48 hours, and every one is checked by a second estimator before it reaches you.
More guides
Send us your drawings.
Tell us about your project and we'll reply with a quote.
-
Send your drawings
PDF, DWG, ZIP or XLSX. Any trade, any size.
-
We measure every trade
Each takeoff is checked by a second estimator.
-
Get your takeoff
Excel quantities and marked-up plans in 24–48 hours.