
Concrete estimating: how to estimate concrete step by step
How to estimate concrete from drawings: cubic yards, waste, rebar, forms and the line items people forget, with a full worked example for a slab and footing.


On this page
- What goes into a concrete estimate
- Step 1: Gather the right drawings
- Step 2: Break the work into elements
- Step 3: Calculate the cubic yards
- Step 4: Add waste
- Step 5: Estimate the reinforcing steel
- Step 6: Take off the formwork
- Step 7: Add the line items people forget
- Worked example: a slab with a perimeter footing
- Common concrete estimating mistakes
- Frequently asked questions
- Get your concrete takeoff done from the drawings
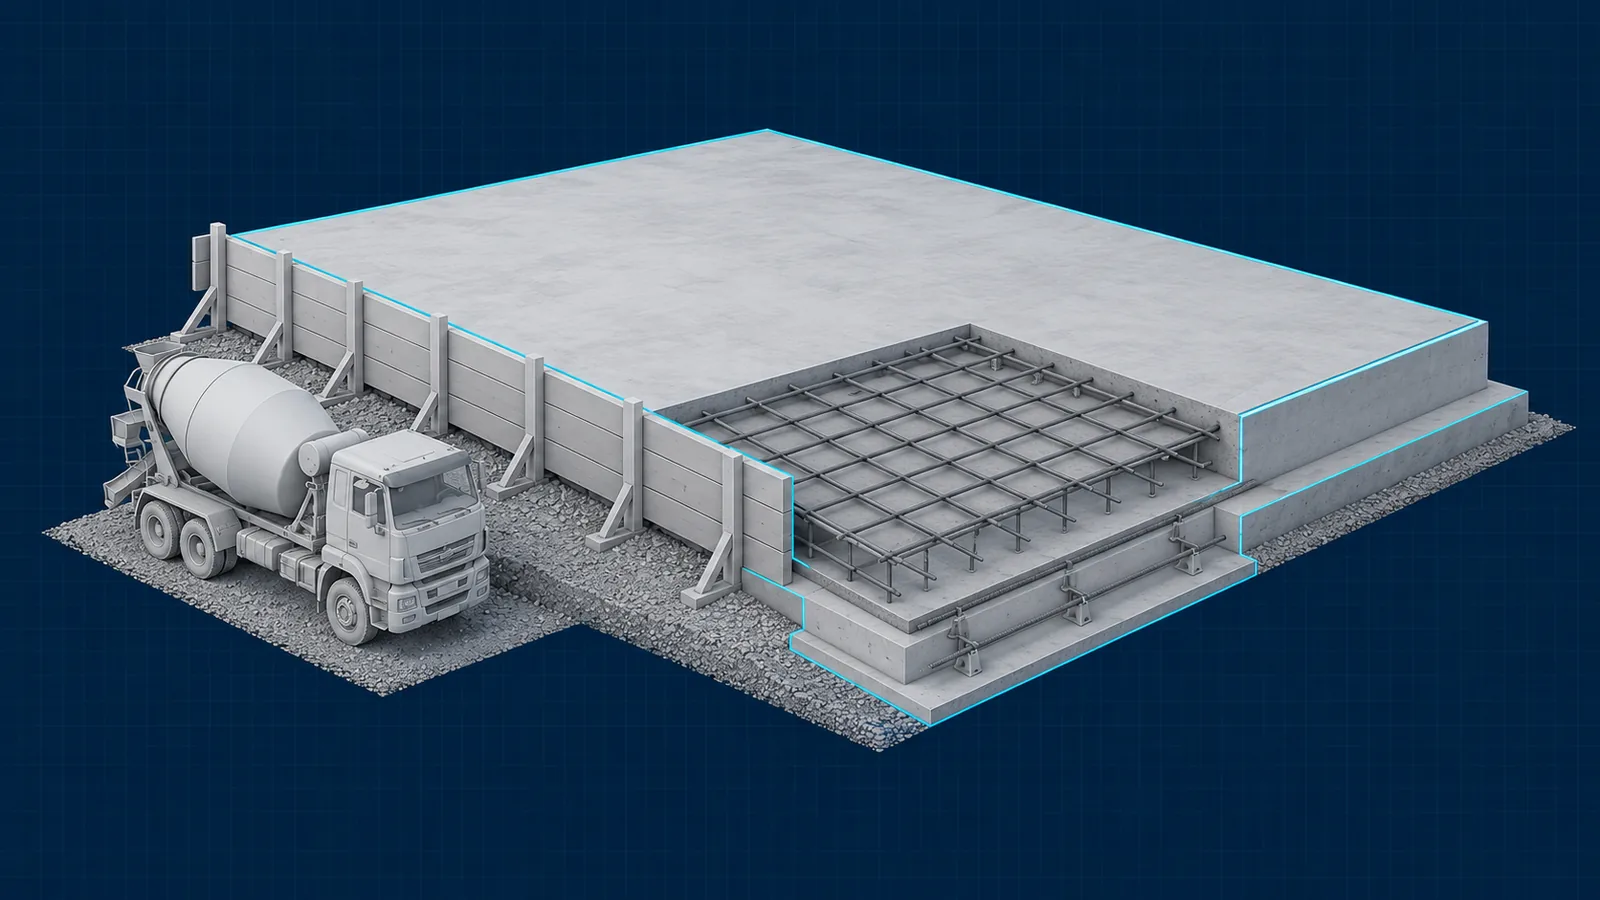
A concrete estimate is more than one number of cubic yards. The concrete itself is usually only part of the cost. Rebar, forms, base material, placing, finishing and the extras all go on the same estimate, and each one comes from the same set of drawings. This guide walks through concrete estimating step by step, the way an estimator does it, and ends with a full worked example.
What goes into a concrete estimate
Before measuring anything, know what you’re counting. A complete concrete estimate usually has these parts:
| Part | Measured in |
|---|---|
| Concrete, by element (footings, walls, slabs, piers) | Cubic yards (CY) |
| Reinforcing steel (rebar) | Pounds or tons, from linear feet of each bar size |
| Welded wire mesh | Square feet (SF) |
| Formwork | Square feet of contact area (SFCA), or linear feet (LF) for slab edges |
| Base material under slabs | CY or tons |
| Vapor barrier | SF |
| Placing and finishing labor | CY placed, SF finished |
| Joints: saw cuts, expansion and isolation | LF |
| Accessories: anchor bolts, embeds, chairs | Each (EA) |
Concrete work falls under CSI Division 03 (Concrete). Masonry is Division 04. If you’re not sure how the divisions split the work, see our guide to the CSI MasterFormat divisions.
Step 1: Gather the right drawings
Concrete information is spread across several sheets, so collect all of them first:
- Foundation plan: footing sizes, wall locations, slab outlines and thicknesses.
- Sections and details: footing depths, thickened edges, steps in the footing, and the rebar in each element.
- Structural general notes: concrete strength (for example 3,000 or 4,000 psi), rebar cover, lap splice lengths and mesh type.
- Schedules: footing and pier schedules list sizes and reinforcing in one table. Use them.
- Specifications: finish types, curing, vapor barrier and testing requirements.
If two sheets disagree, write it down as a question for the designer. Don’t quietly pick one.
Step 2: Break the work into elements
Measure each element separately: footings, foundation walls, piers, slabs on grade, elevated slabs, stairs and site concrete like sidewalks and pads. Keeping them separate matters for two reasons. Each element has a different waste factor and labor cost, and a separate line for each makes the estimate easy to check and easy to change when the drawings are revised.
This is exactly what a quantity takeoff is: a measured list of every element before any prices go on it.
Step 3: Calculate the cubic yards
Concrete is ordered in cubic yards. Work in feet, then convert:
Cubic yards = length (ft) × width (ft) × thickness (ft) ÷ 27
There are 27 cubic feet in a cubic yard (3 × 3 × 3). Convert inches to feet first: a 4-inch slab is 4 ÷ 12 = 0.333 ft thick.
| Element | How to measure |
|---|---|
| Slab | Area × thickness |
| Continuous footing | Centerline length × width × depth |
| Foundation wall | Centerline length × height × thickness |
| Square pier or pad | Length × width × depth × count |
| Round pier | 3.1416 × radius² × depth × count |
Use the centerline for footings and walls. If you measure a footing around the outside of the building, the four corners get counted twice. The centerline length fixes that: it runs down the middle of the footing, so each corner is counted once.
Step 4: Add waste
Concrete is never placed at exactly the drawn volume. Excavations are uneven, forms bow, the subgrade isn’t perfectly flat, and some concrete is left in the truck and pump. Common allowances:
- Formed elements (walls, columns, formed footings): about 3–5%
- Slabs on grade: about 5–10%, more on rough subgrade
- Footings poured against earth: about 10% or more, because the trench is never the exact drawn size
Then round the order up. Ready-mix suppliers sell in fractions of a yard, and running short mid-pour is far more expensive than a little extra. A cold joint where one load stops and the next starts can be a structural problem, not just a cosmetic one. Also check your supplier’s minimum load: small orders often carry a short-load fee.
Step 5: Estimate the reinforcing steel
Rebar is priced by weight, but it’s measured in linear feet first.
- Count the bars. For a grid, number of bars = (distance across ÷ spacing) + 1, in each direction.
- Find each bar’s length. Element length minus the concrete cover at each end, from the structural notes. Footing and slab bars commonly have about 3 inches of cover.
- Add laps. Bars come in stock lengths, so long runs need lap splices. The structural notes give the lap length, often as a number of bar diameters. For a quick estimate, add an allowance; for a bid, count the splices.
- Convert to weight using the standard bar weights:
| Bar size | Diameter | Weight (lb per ft) |
|---|---|---|
| #3 | 3/8” | 0.376 |
| #4 | 1/2” | 0.668 |
| #5 | 5/8” | 1.043 |
| #6 | 3/4” | 1.502 |
| #7 | 7/8” | 2.044 |
| #8 | 1” | 2.670 |
Don’t forget the small items: chairs or dobies to hold the steel at the right height, tie wire, and dowels into existing concrete. Welded wire mesh is taken off by the square foot, plus an allowance for the overlap between sheets.
Step 6: Take off the formwork
Formwork is measured by the square foot of contact area (SFCA): the surface of concrete that touches a form. A wall 100 ft long and 8 ft high, formed on both sides, is 100 × 8 × 2 = 1,600 SFCA. Slab edges are usually taken off by the linear foot at their height.
Formwork is often the biggest labor item in a concrete package, so it deserves its own careful takeoff, not a rough allowance. Footings dug neatly in firm soil may not need forms at all; the geotechnical report and the specifications tell you which applies.
Step 7: Add the line items people forget
These are small one at a time, but together they’re where concrete estimates most often go wrong:
- Base material under slabs (gravel or crushed stone), by CY or ton
- Vapor barrier under interior slabs, by SF plus laps
- Control joints, saw cut by the LF. A common rule of thumb is joint spacing in feet of about 2 to 3 times the slab thickness in inches, so roughly 8–12 ft for a 4-inch slab. Follow the drawings when they show joints.
- Expansion and isolation joint material at walls, columns and existing slabs
- Finishing by SF, by finish type (broom, steel trowel, sealed)
- Curing compound or blankets
- Pump time when trucks can’t reach the pour
- Anchor bolts, embeds and sleeves by count
- Cold- or hot-weather protection, if the schedule puts pours in winter or summer heat
- Testing: cylinders and inspections, if the contract makes them yours
Worked example: a slab with a perimeter footing
A 40 × 30 ft building on a 4-inch slab on grade, with a 12-inch-wide, 12-inch-deep continuous footing below the slab around the perimeter. The slab has #4 bars at 18 inches on center each way; the footing has two continuous #5 bars.
Concrete
| Item | Calculation | Result |
|---|---|---|
| Slab | 40 × 30 × 0.333 ft ÷ 27 | 14.81 CY |
| Footing centerline | 2 × (39 + 29) ft | 136 LF |
| Footing | 136 × 1 × 1 ft ÷ 27 | 5.04 CY |
| Slab + 5% waste | 14.81 × 1.05 | 15.56 CY |
| Footing + 10% waste | 5.04 × 1.10 | 5.54 CY |
| Order | 21.10, rounded up | 21.5 CY |
Measured around the outside (140 LF instead of 136), the footing would come out 0.15 CY high, because each corner gets counted twice. On a small building that’s minor. On a large foundation with many corners and jogs, the error adds up.
Rebar
| Item | Calculation | Result |
|---|---|---|
| Bars running 40 ft | (30 ÷ 1.5) + 1 = 21 bars × 39.5 ft | 829.5 LF |
| Bars running 30 ft | (40 ÷ 1.5) + 1 = 27.7, so 28 bars × 29.5 ft | 826.0 LF |
| Slab #4 with 10% lap allowance | 1,655.5 × 1.10 × 0.668 lb/ft | 1,216 lb |
| Footing #5 with 10% lap allowance | 2 × 136 × 1.10 × 1.043 lb/ft | 312 lb |
| Total rebar | 1,528 lb (0.76 tons) |
Bar lengths are 3 inches shorter at each end for cover (40 − 0.5 = 39.5 ft).
Everything else
| Item | Calculation | Result |
|---|---|---|
| Slab edge form | Outside perimeter, 2 × (40 + 30) | 140 LF |
| Vapor barrier | 1,200 SF + 10% laps | 1,320 SF |
| Steel trowel finish | 40 × 30 | 1,200 SF |
| Saw-cut joints, about a 10 ft grid | 3 cuts × 30 ft + 2 cuts × 40 ft | 170 LF |
Each of those rows becomes a line on the estimate with its own material and labor price. Together they’re the concrete package of the bid.
Common concrete estimating mistakes
- Mixing inches and feet. A 4-inch slab is 0.333 ft, not 4. Convert before you multiply.
- Counting corners twice by measuring footings and walls around the outside.
- Skipping thickened edges and slab depressions shown only in the sections, not on the plan.
- Forgetting the steps in a footing where the grade changes.
- One waste factor for everything. Footings poured against earth need more than formed walls.
- Pricing concrete but not the labor to form, place and finish it.
- Ignoring revisions. Check the date on every sheet you measure from.
Frequently asked questions
How many cubic feet are in a cubic yard of concrete?
- Divide cubic feet by 27 to get cubic yards.
What waste factor should I use for concrete?
Typically about 3–5% for formed elements, 5–10% for slabs on grade, and 10% or more for footings poured against earth. Adjust for site conditions and how carefully the excavation is cut.
How do you estimate rebar for a slab?
Count the bars in each direction (distance across ÷ spacing, plus one), multiply by the bar length less cover, add lap splices, then convert linear feet to pounds using the bar’s weight per foot.
What is a concrete takeoff?
A concrete takeoff is the measured list of every concrete element and its quantities (cubic yards, rebar weight, formwork area and accessories), taken from the drawings before pricing. The estimate is the takeoff with prices applied.
Do I order the exact volume I calculated?
No. Add waste for the element type, then round up to the next half or full yard. Running short mid-pour costs much more than a little leftover concrete.
Get your concrete takeoff done from the drawings
Measuring footings, walls, slabs and every bar of rebar takes hours on a real set of plans. If you’d rather spend that time bidding the job, we prepare complete concrete and masonry takeoffs from your drawings: cubic yards by element, rebar by size and weight, formwork, and every accessory counted, delivered in 24–48 hours.
More guides

Send us your drawings.
Tell us about your project and we'll reply with a quote.
-
Send your drawings
PDF, DWG, ZIP or XLSX. Any trade, any size.
-
We measure every trade
Each takeoff is checked by a second estimator.
-
Get your takeoff
Excel quantities and marked-up plans in 24–48 hours.