
What are shop drawings? How they differ from construction drawings
Shop drawings show exactly how a part of the building will be fabricated and installed. What they include, who makes them, and how the approval process works.


On this page
The architect’s drawings show what the building should be. They don’t show exactly how every steel beam is cut, how every duct is bent or how every cabinet is joined. That’s the job of shop drawings.
This guide explains what shop drawings are, how they differ from construction drawings, who prepares them, and how the review and approval process works.
What are shop drawings?
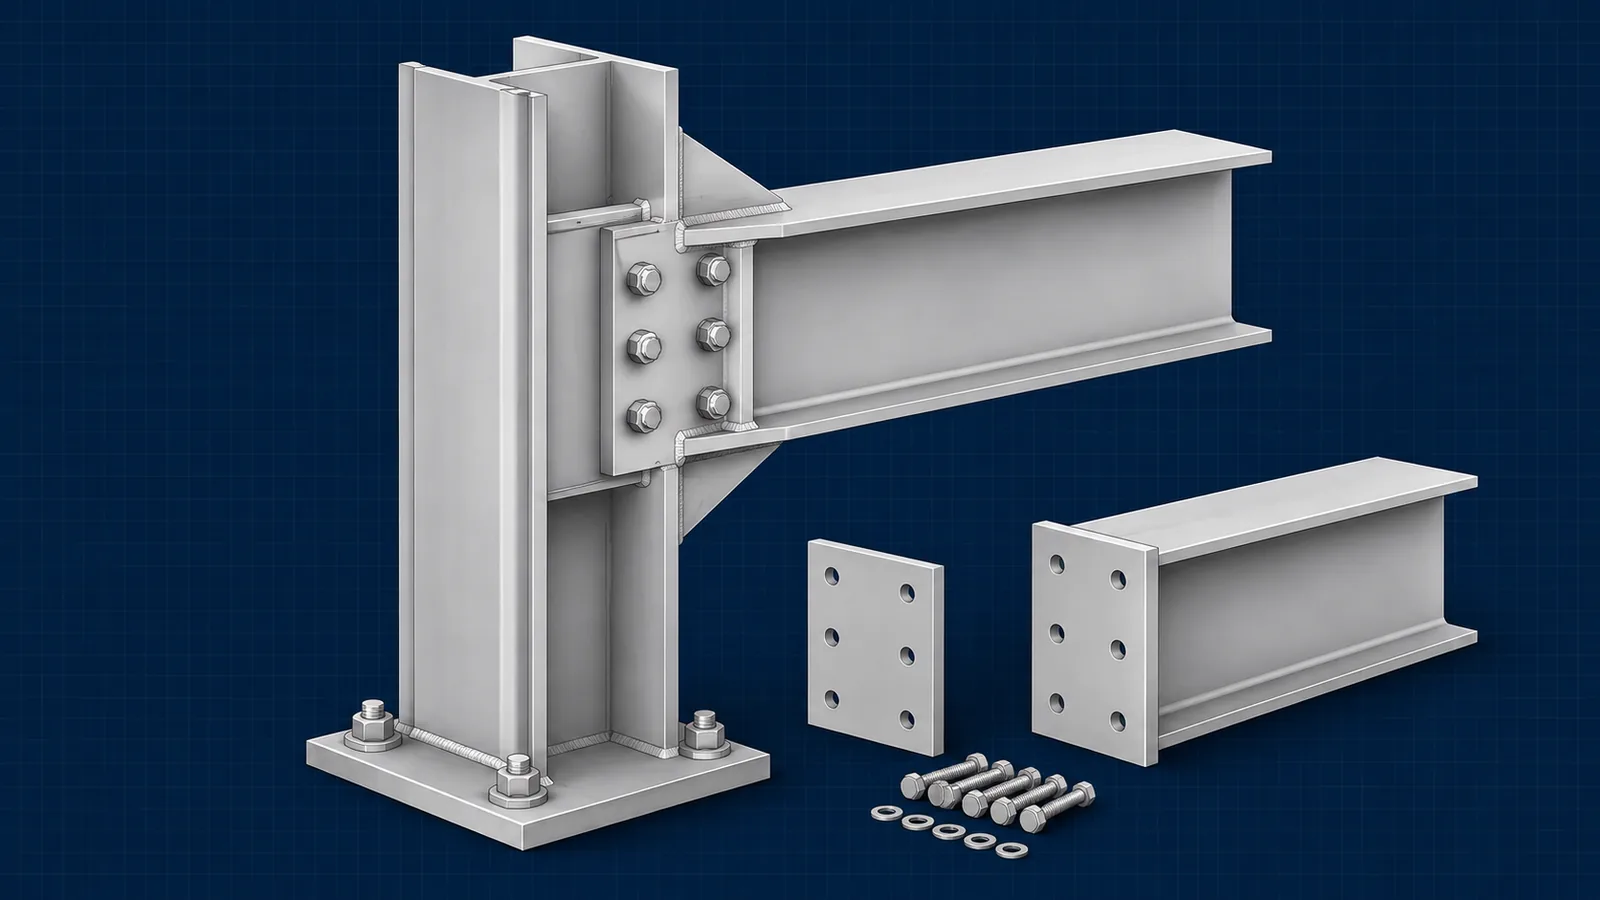
Shop drawings are detailed drawings prepared by a contractor, subcontractor, fabricator or supplier to show how a specific part of the work will be made and installed. They take the design intent from the construction drawings and turn it into exact dimensions, materials, connections and installation details that a fabrication shop or field crew can build from.
The standard AIA general conditions (A201) describe them in similar terms: drawings, diagrams, schedules and other data specially prepared for the work by the contractor, a subcontractor, manufacturer, supplier or distributor to illustrate some portion of the work.
A typical shop drawing shows:
- Exact dimensions and elevations
- Materials, sizes, grades and finishes
- Connection and fastening details
- How the piece fits with the work around it
- Piece marks, quantities and installation sequence
- References back to the contract drawings and specification sections
Shop drawings vs. construction drawings
| Construction drawings | Shop drawings | |
|---|---|---|
| Prepared by | Architect and engineers | Contractor, subcontractor, fabricator or supplier |
| Purpose | Show the design intent | Show how it will be fabricated and installed |
| Level of detail | Enough to define and bid the work | Enough to build each piece |
| Part of the contract? | Yes, they’re contract documents | No, they’re submittals reviewed against the contract |
| Used by | Owner, bidders, permitting, all trades | Fabrication shop, installers, the design team reviewing them |
That fourth row matters. Under the standard AIA conditions, shop drawings are not contract documents. They show how the contractor plans to meet the contract; they don’t change it. If a shop drawing differs from the contract documents, the difference has to be called out and approved, not slipped through.
Common types of shop drawings
Almost every trade that builds something off-site, or something with complex fit-up, produces shop drawings:
- Structural steel: beams, columns, connections and erection plans
- Rebar placing drawings: bar sizes, spacing, bends and bar lists
- Precast concrete: panel layouts, embeds and connections
- HVAC ductwork: duct routing, sizes, fittings and hangers
- Fire sprinkler: pipe layout, head locations and hydraulic data
- Curtain wall and storefront: framing, glazing and anchor details
- Millwork and casework: cabinets, counters and trim
- Elevators and conveying equipment
Who prepares shop drawings?
The trade responsible for the work prepares them, either in-house or through a detailing or drafting firm. A steel fabricator, for example, usually has detailers produce the steel shop drawings; a mechanical contractor’s detailers produce the duct drawings.
The general contractor collects them, reviews them for coordination with the other trades, and submits them to the design team. On complex projects, this coordination is often done in a 3D model first, so clashes (a duct running through a beam, for example) are found on screen instead of in the field.
How the shop drawing approval process works
Shop drawings move through the submittal process:
- Prepare. The subcontractor or fabricator draws the work, based on the latest contract drawings and specifications.
- Contractor review. The general contractor checks the drawings for completeness, field dimensions and coordination with other trades, then stamps them as reviewed.
- Design team review. The architect and the relevant engineer review the drawings for conformance with the design intent.
- Returned with a status. Wording varies by firm, but it’s usually one of: - Approved (or “No exceptions taken”): proceed - Approved as noted (or “Make corrections noted”): proceed, incorporating the comments - Revise and resubmit: correct and send back before fabricating - Rejected: doesn’t meet the contract; start over
- Fabricate and install only from drawings that have been through review.
An approval from the architect doesn’t move responsibility for dimensions, quantities or construction methods off the contractor. Under standard AIA terms, those stay with the contractor. Check your own contract for the exact wording.
Why shop drawings matter
Good shop drawings save money and time in ways that are easy to miss:
- Errors are caught on paper, not after a piece is fabricated and arrives on site the wrong size.
- Trades are coordinated before they compete for the same ceiling space.
- The owner gets what was designed, because the design team sees exactly what will be built before it’s built.
- Schedules hold. Long-lead items such as steel, precast and curtain wall can’t be fabricated until their shop drawings are approved, so late or rejected submittals push the whole project.
Shop drawings vs. as-built drawings
The two are easy to confuse. Shop drawings are made before fabrication and installation, to show what will be built. As-built drawings (or record drawings) are made after, to show what was actually built, including field changes.
Frequently asked questions
Are shop drawings required on every project?
Most commercial projects require them for specific sections, listed in the specifications (usually in each section’s “Submittals” article). Small residential projects often need few or none.
How long does shop drawing review take?
The contract or specifications usually set the review period, often around 10 to 14 days per submittal. Plan resubmittals into the schedule, especially for long-lead items.
What’s the difference between shop drawings and submittals?
“Submittals” is the broader term. It includes shop drawings, product data (manufacturer cut sheets), samples and mock-ups. Shop drawings are one type of submittal.
Need shop drawings for your project?
We prepare fabrication-ready shop drawings coordinated in 3D, and they tie directly to our quantity takeoffs, so the numbers you bid and the pieces you build come from the same model.
More guides
Send us your drawings.
Tell us about your project and we'll reply with a quote.
-
Send your drawings
PDF, DWG, ZIP or XLSX. Any trade, any size.
-
We measure every trade
Each takeoff is checked by a second estimator.
-
Get your takeoff
Excel quantities and marked-up plans in 24–48 hours.