
MEP & Building Systems
Full mechanical, electrical, and plumbing takeoffs covering ductwork, piping, wiring, and fire/life-safety systems across a project.


- CSI division
- Div. 21–28
- Turnaround
- 24–48 hours
- Files we accept
- PDF, DWG, ZIP, XLSX
What we measure
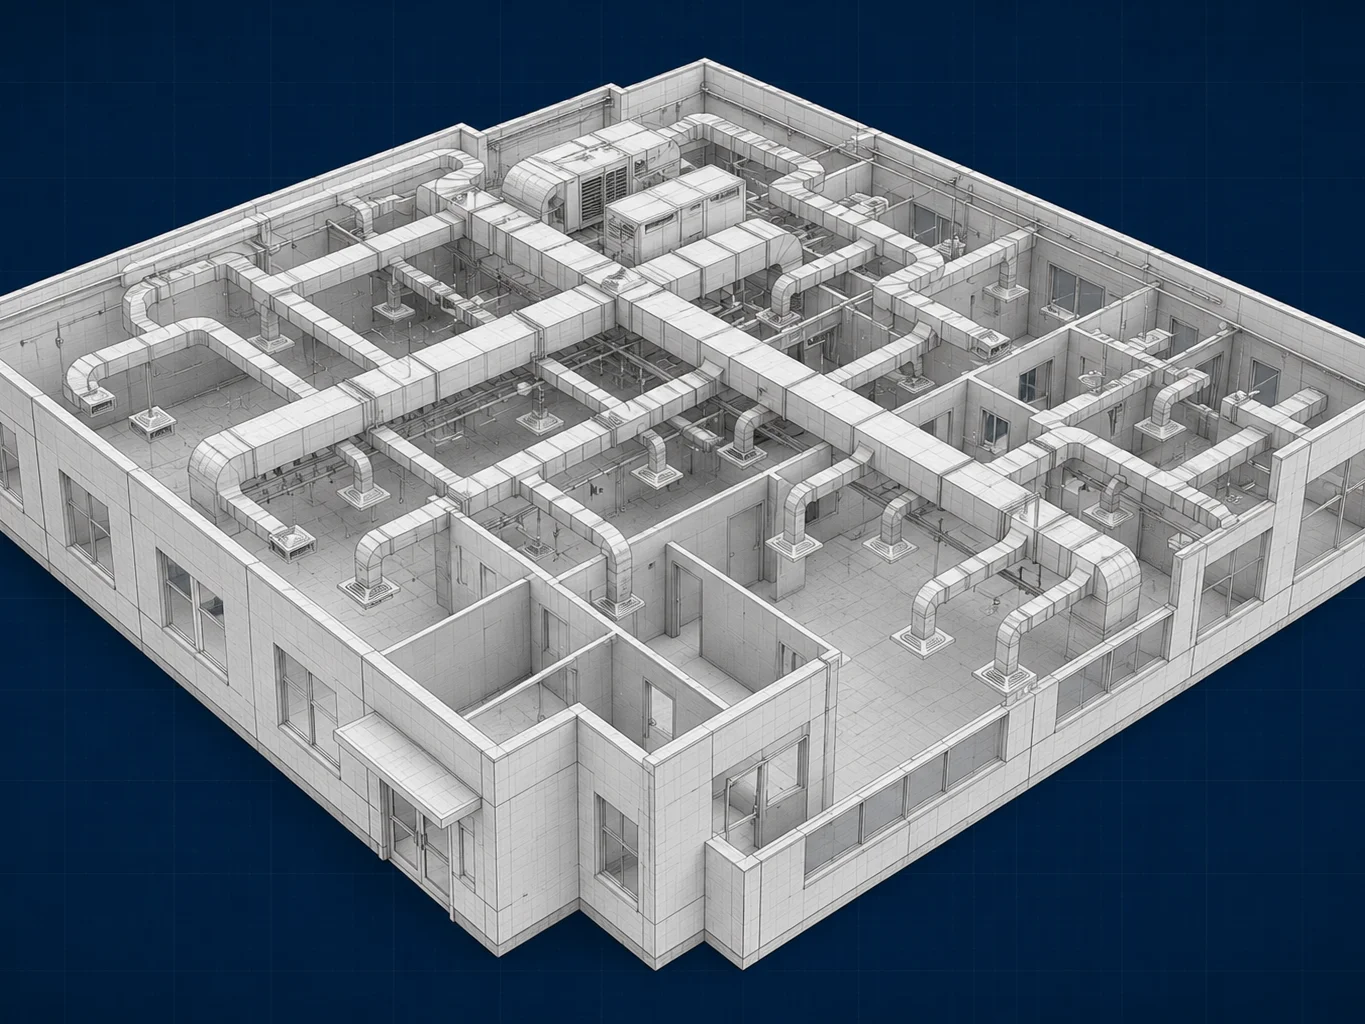
- HVAC ductwork and equipment schedules
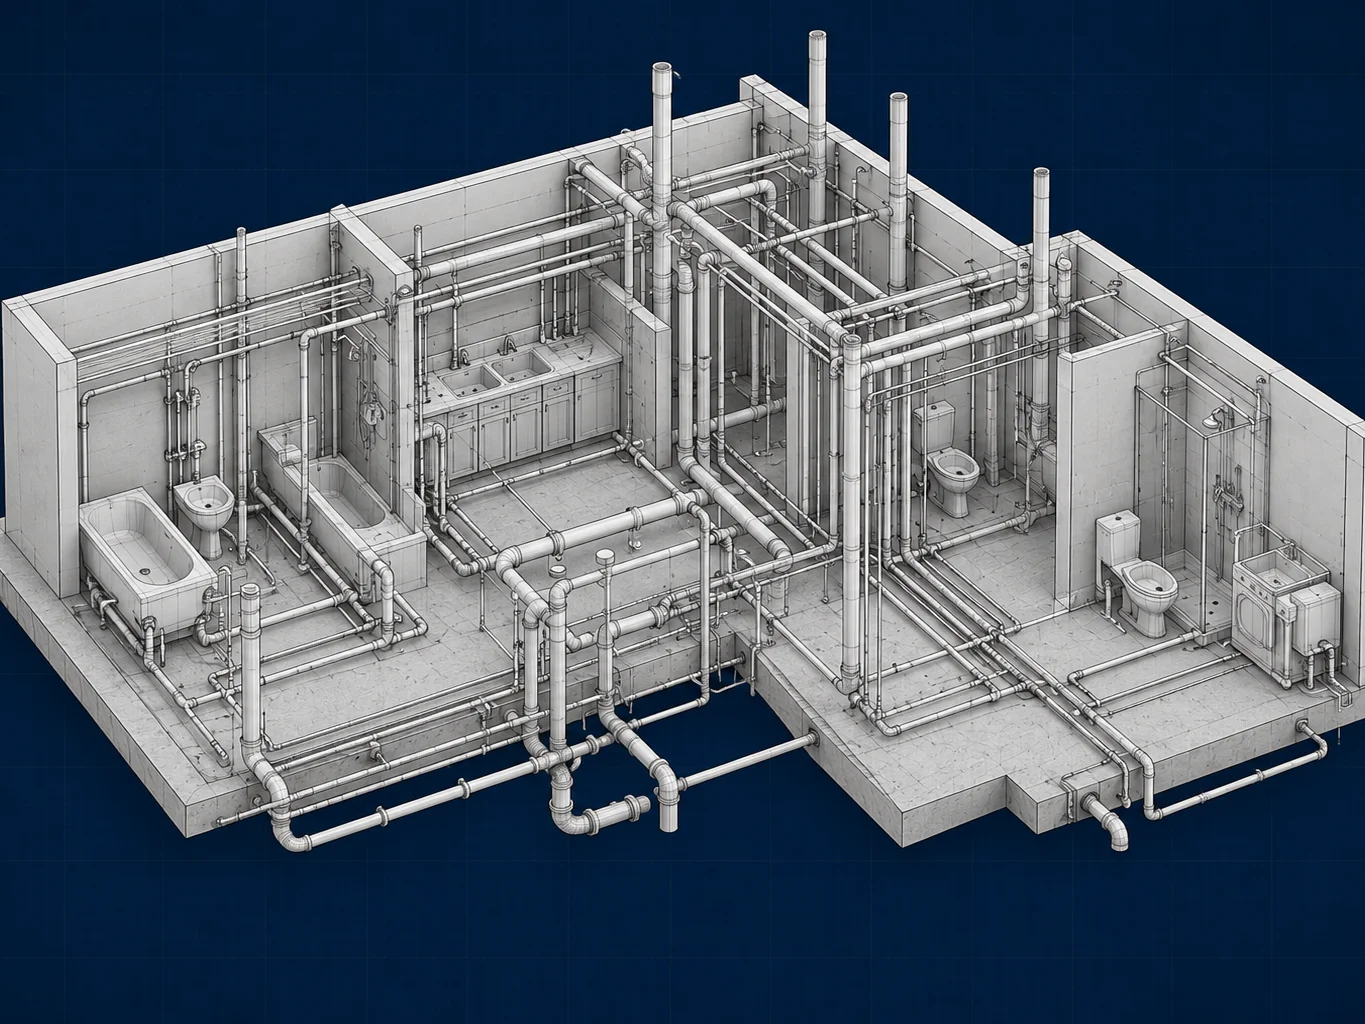
- Plumbing pipe lengths, fittings, and fixtures
- Fire suppression and sprinkler systems
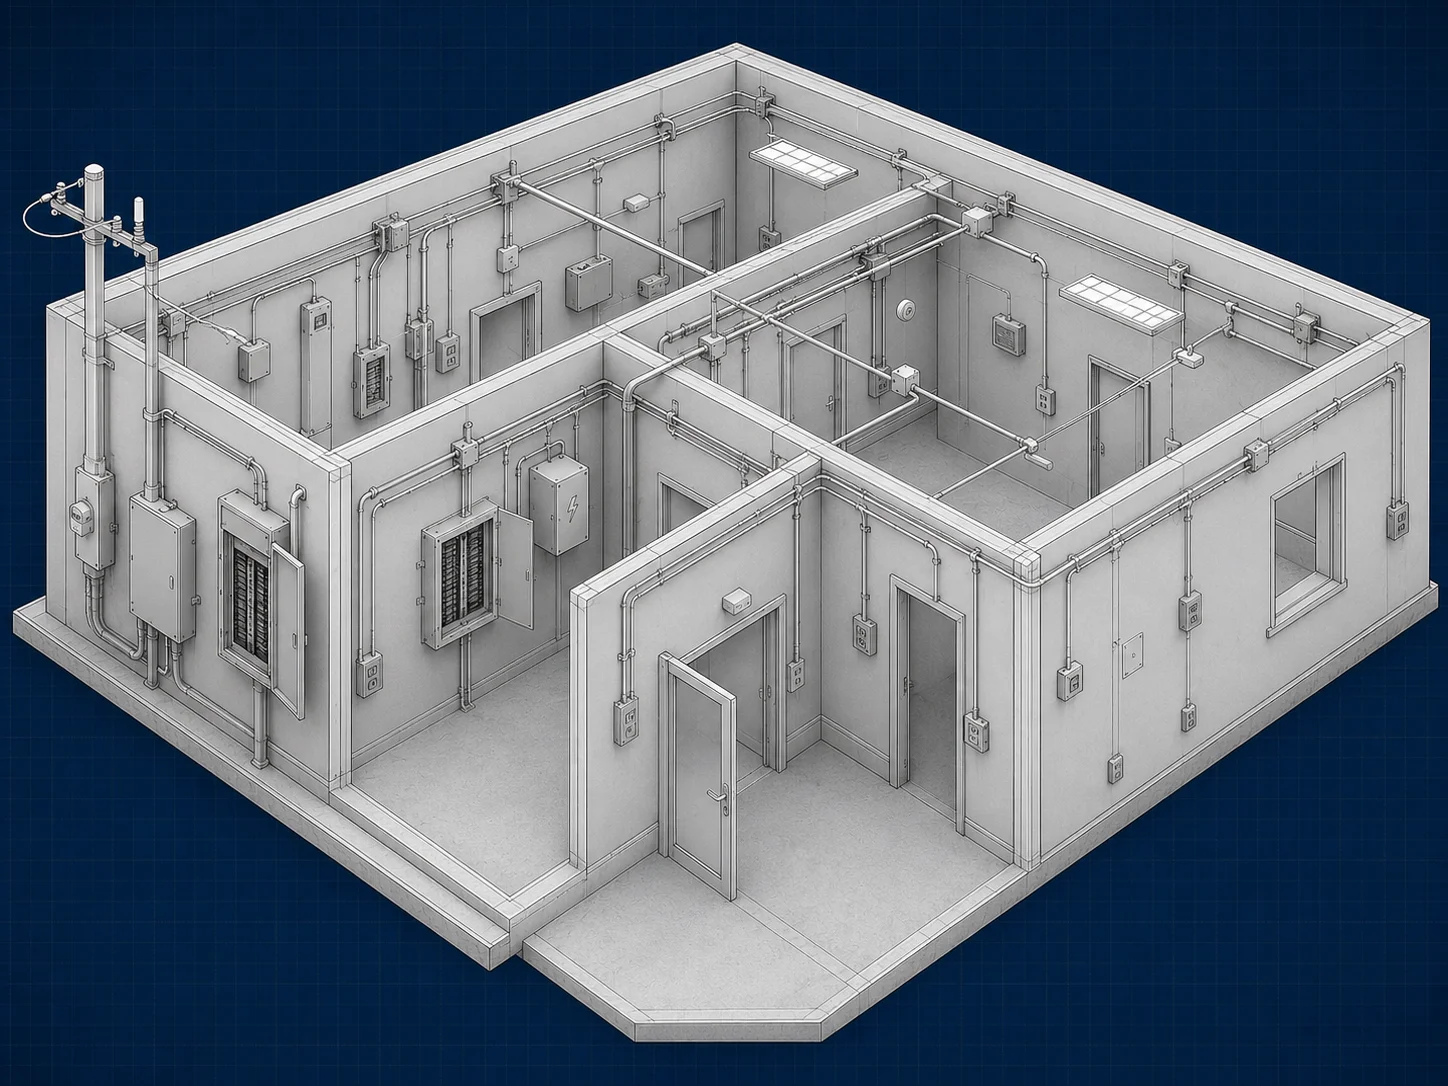
- Electrical conduit runs and panelboards
- Lighting fixture counts and schedules
- Low-voltage and communications rough-in
What you receive
Itemized quantity takeoff spreadsheet
Equipment and fixture schedules
Material and labor unit breakdowns
Where it's used
Commercial and institutional HVAC replacements, multi-family plumbing risers, ground-up MEP rough-in packages.
See a real MEP takeoff
Often estimated together
Send us your MEP drawings.
Upload PDF, DWG, ZIP or XLSX files. Delivered in 24–48 hours.
Get a quote