
Structural & Building Envelope
Structural steel, framing, and the full building envelope — the systems that carry loads and separate interior from exterior.


- CSI division
- Div. 05–08
- Turnaround
- 24–48 hours
- Files we accept
- PDF, DWG, ZIP, XLSX
What we measure
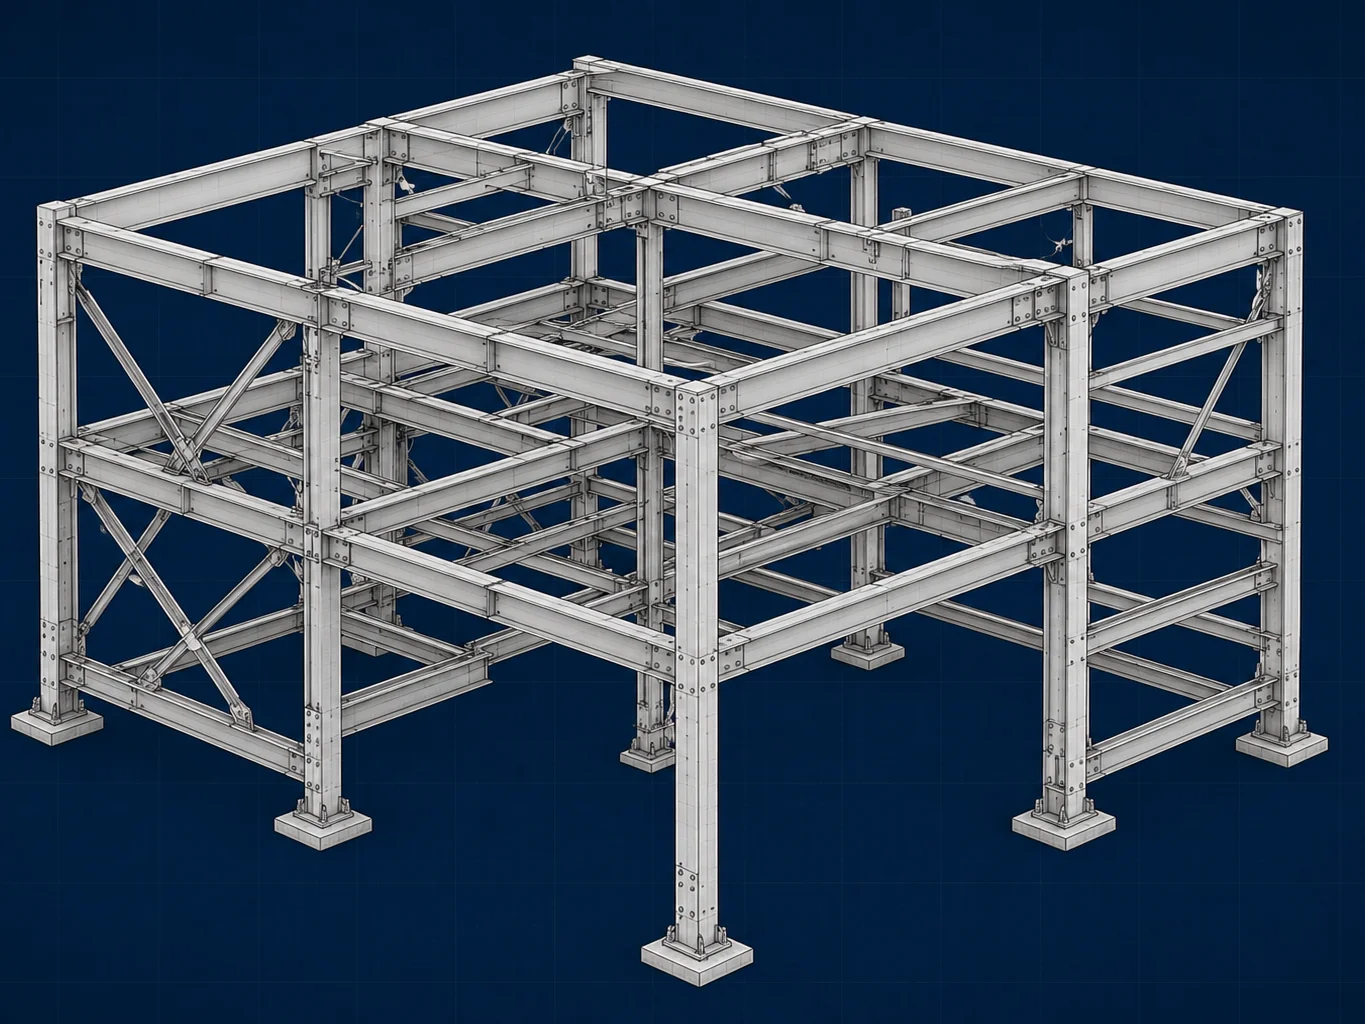
- Structural steel — beams, columns, connections
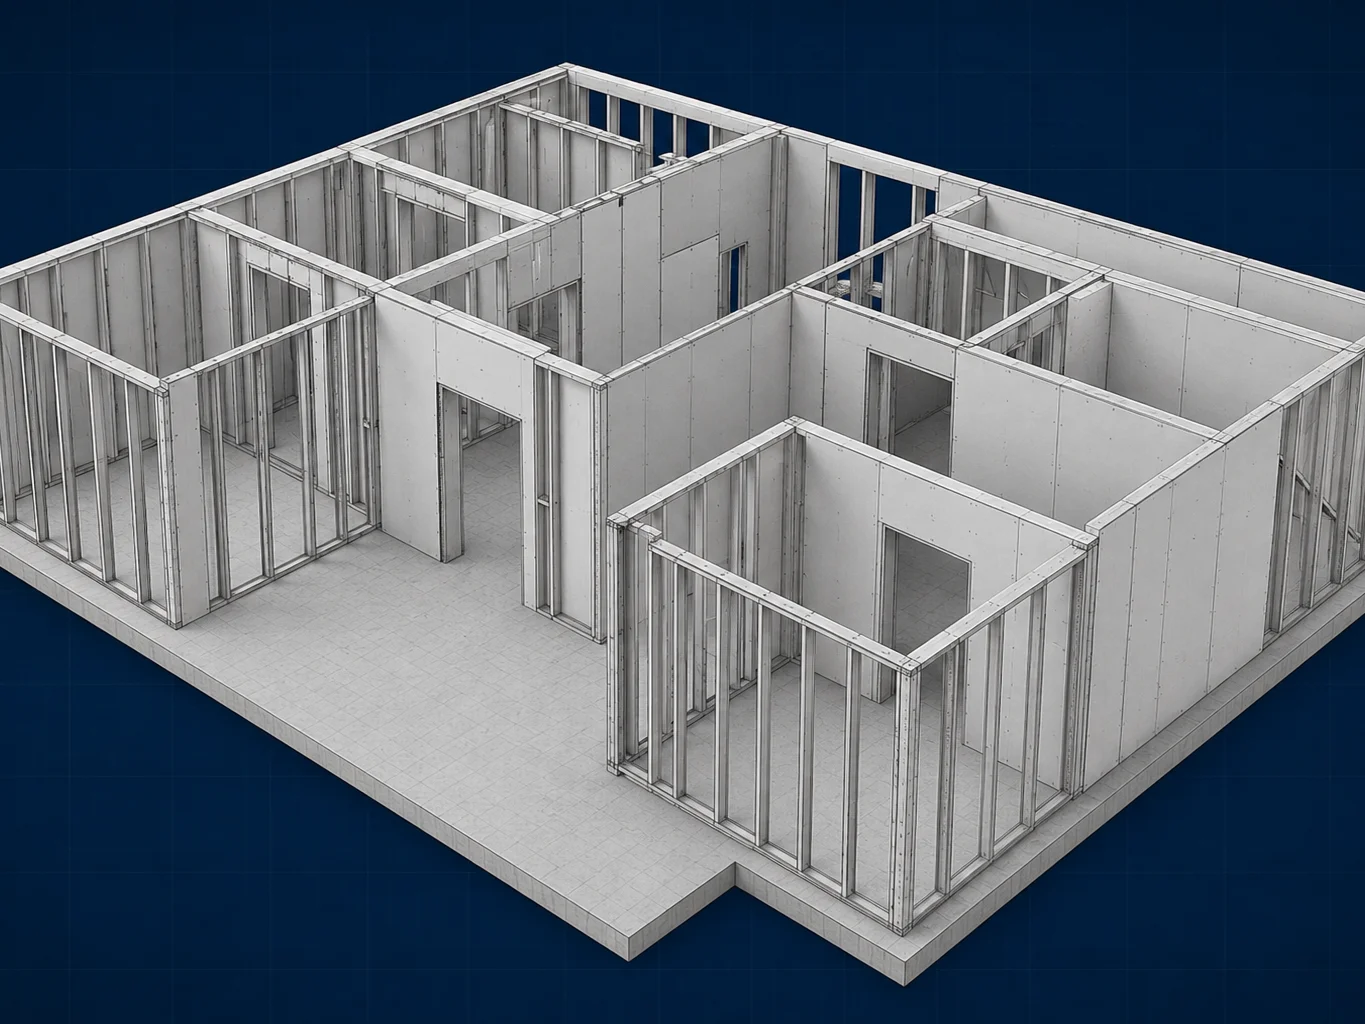
- Wood and steel framing takeoffs
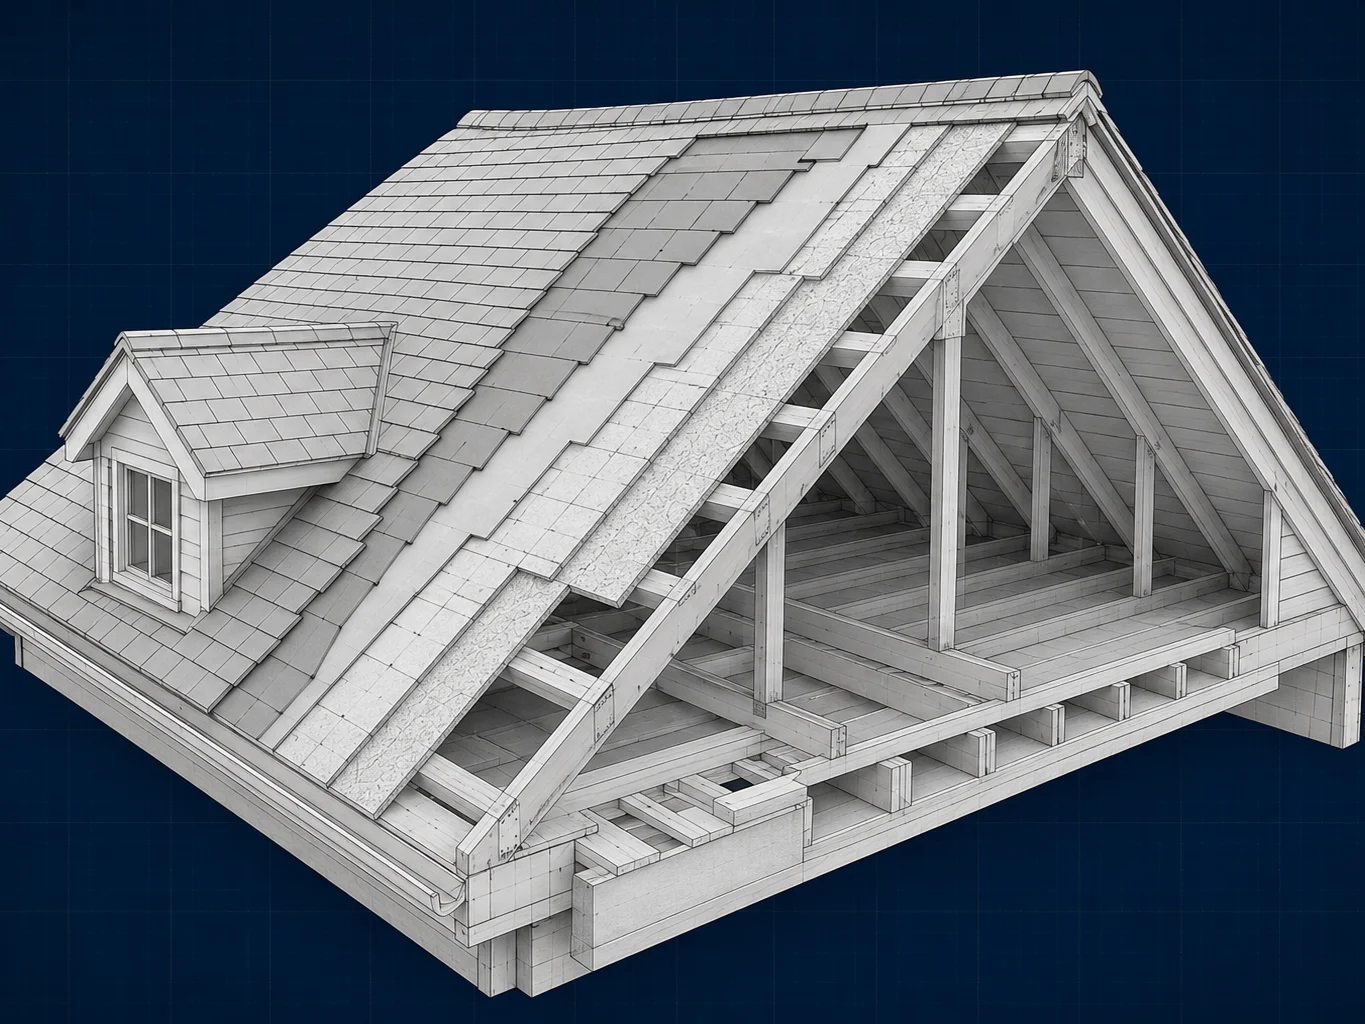
- Roofing systems and underlayment
- Waterproofing and thermal insulation
- Doors, windows, and curtain wall glazing
- Building envelope air/vapor barrier quantities
What you receive
Itemized quantity takeoff spreadsheet
Structural steel tonnage and connection schedule
Material and labor unit breakdowns
Where it's used
Commercial and industrial steel structures, multi-family framing packages, envelope retrofits, roofing replacement projects.
See a real Structural takeoff
Often estimated together
Send us your Structural drawings.
Upload PDF, DWG, ZIP or XLSX files. Delivered in 24–48 hours.
Get a quote