
CSI MasterFormat divisions: the complete list, explained
All 50 CSI MasterFormat divisions in one table, what each covers, how section numbers work, and how the old 16-division list maps to today's.


On this page
If you’ve ever opened a project manual or a bid package, you’ve seen numbers like 03 30 00 or Division 09. Those come from MasterFormat, the standard used across the US and Canada to organize construction specifications, bids and cost data by type of work.
This guide lists every MasterFormat division, explains how the numbering works, and shows how the old 16-division system maps to the current one.
What are CSI divisions?
MasterFormat is published by the Construction Specifications Institute (CSI) and Construction Specifications Canada (CSC). It sorts all construction work into numbered divisions, such as Concrete, Masonry, Electrical and Earthwork. Most people simply call them “CSI divisions” or “CSI codes.”
Because everyone uses the same numbers, the architect’s specifications, the general contractor’s bid, the subcontractors’ quotes and the estimator’s takeoff can all be lined up division by division. When a spec says “see Section 08 71 00,” everyone knows it’s door hardware.
The complete list of MasterFormat divisions
MasterFormat has 50 division numbers, 00 through 49. Some are reserved (left empty on purpose) so the system can grow without renumbering.
Procurement and contracting requirements
| Division | Title |
|---|---|
| 00 | Procurement and Contracting Requirements |
General requirements
| Division | Title |
|---|---|
| 01 | General Requirements |
Facility construction
| Division | Title |
|---|---|
| 02 | Existing Conditions |
| 03 | Concrete |
| 04 | Masonry |
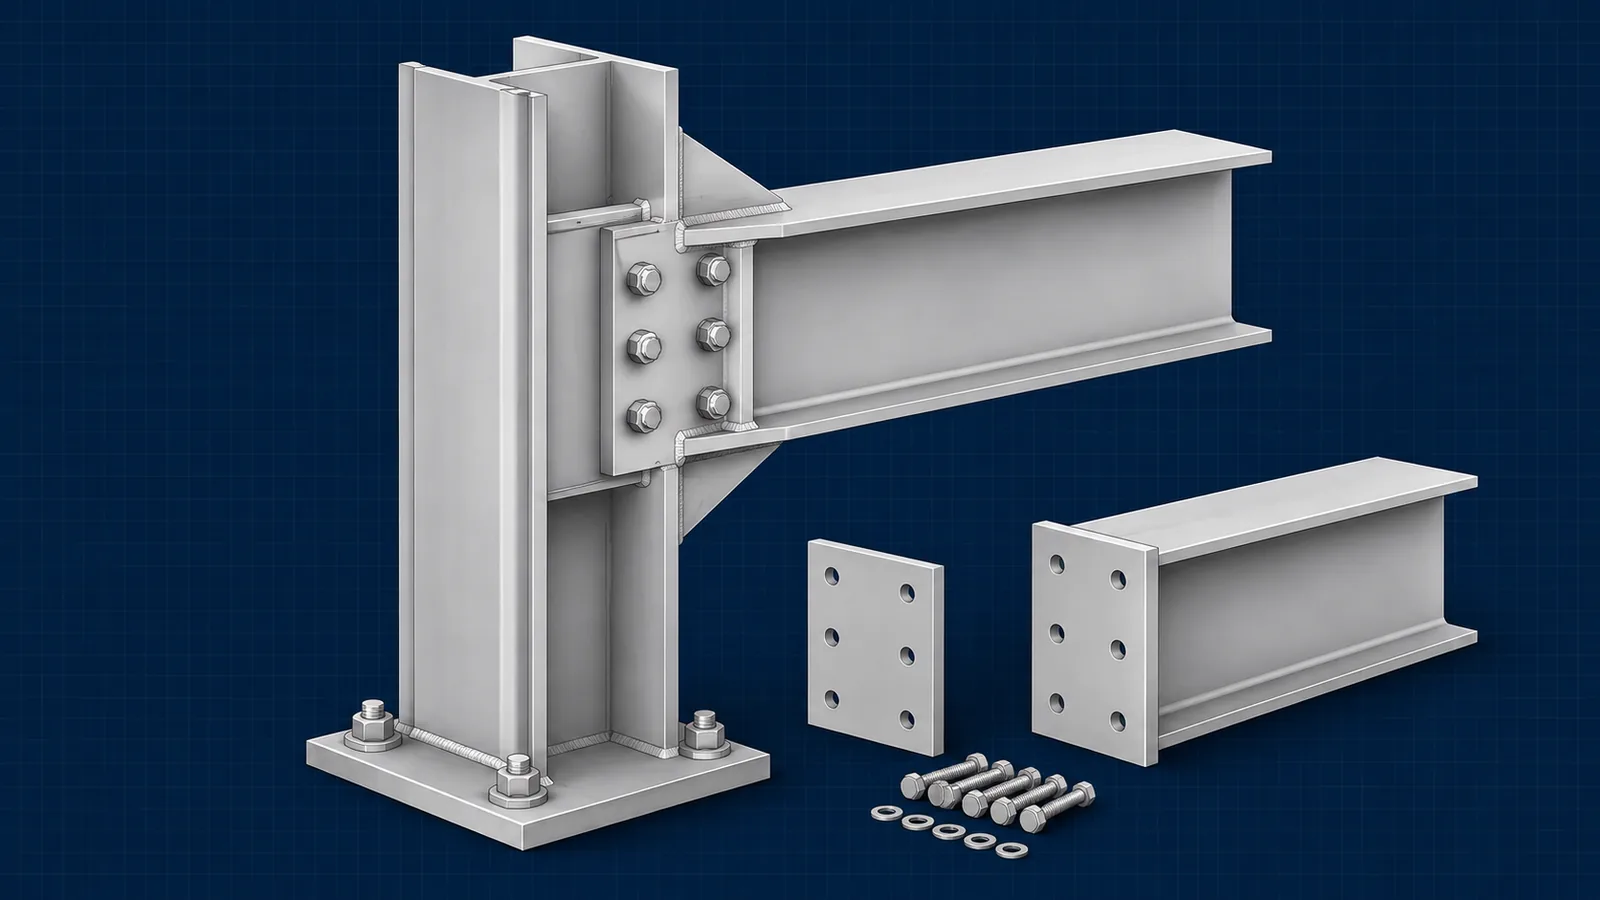
| 05 | Metals |
| 06 | Wood, Plastics, and Composites |
| 07 | Thermal and Moisture Protection |
| 08 | Openings |
| 09 | Finishes |
| 10 | Specialties |
| 11 | Equipment |
| 12 | Furnishings |
| 13 | Special Construction |
| 14 | Conveying Equipment |
| 15–19 | Reserved |
Facility services
| Division | Title |
|---|---|
| 20 | Reserved |
| 21 | Fire Suppression |
| 22 | Plumbing |
| 23 | Heating, Ventilating, and Air Conditioning (HVAC) |
| 24 | Reserved |
| 25 | Integrated Automation |
| 26 | Electrical |
| 27 | Communications |
| 28 | Electronic Safety and Security |
| 29 | Reserved |
Site and infrastructure
| Division | Title |
|---|---|
| 30 | Reserved |
| 31 | Earthwork |
| 32 | Exterior Improvements |
| 33 | Utilities |
| 34 | Transportation |
| 35 | Waterway and Marine Construction |
| 36–39 | Reserved |
Process equipment
| Division | Title |
|---|---|
| 40 | Process Interconnections |
| 41 | Material Processing and Handling Equipment |
| 42 | Process Heating, Cooling, and Drying Equipment |
| 43 | Process Gas and Liquid Handling, Purification, and Storage Equipment |
| 44 | Pollution and Waste Control Equipment |
| 45 | Industry-Specific Manufacturing Equipment |
| 46 | Water and Wastewater Equipment |
| 47 | Reserved |
| 48 | Electrical Power Generation |
| 49 | Reserved |
CSI updates MasterFormat from time to time. For contract documents, always work from the edition named in the project manual; CSI’s MasterFormat page has the current edition.
What each group covers, in plain terms
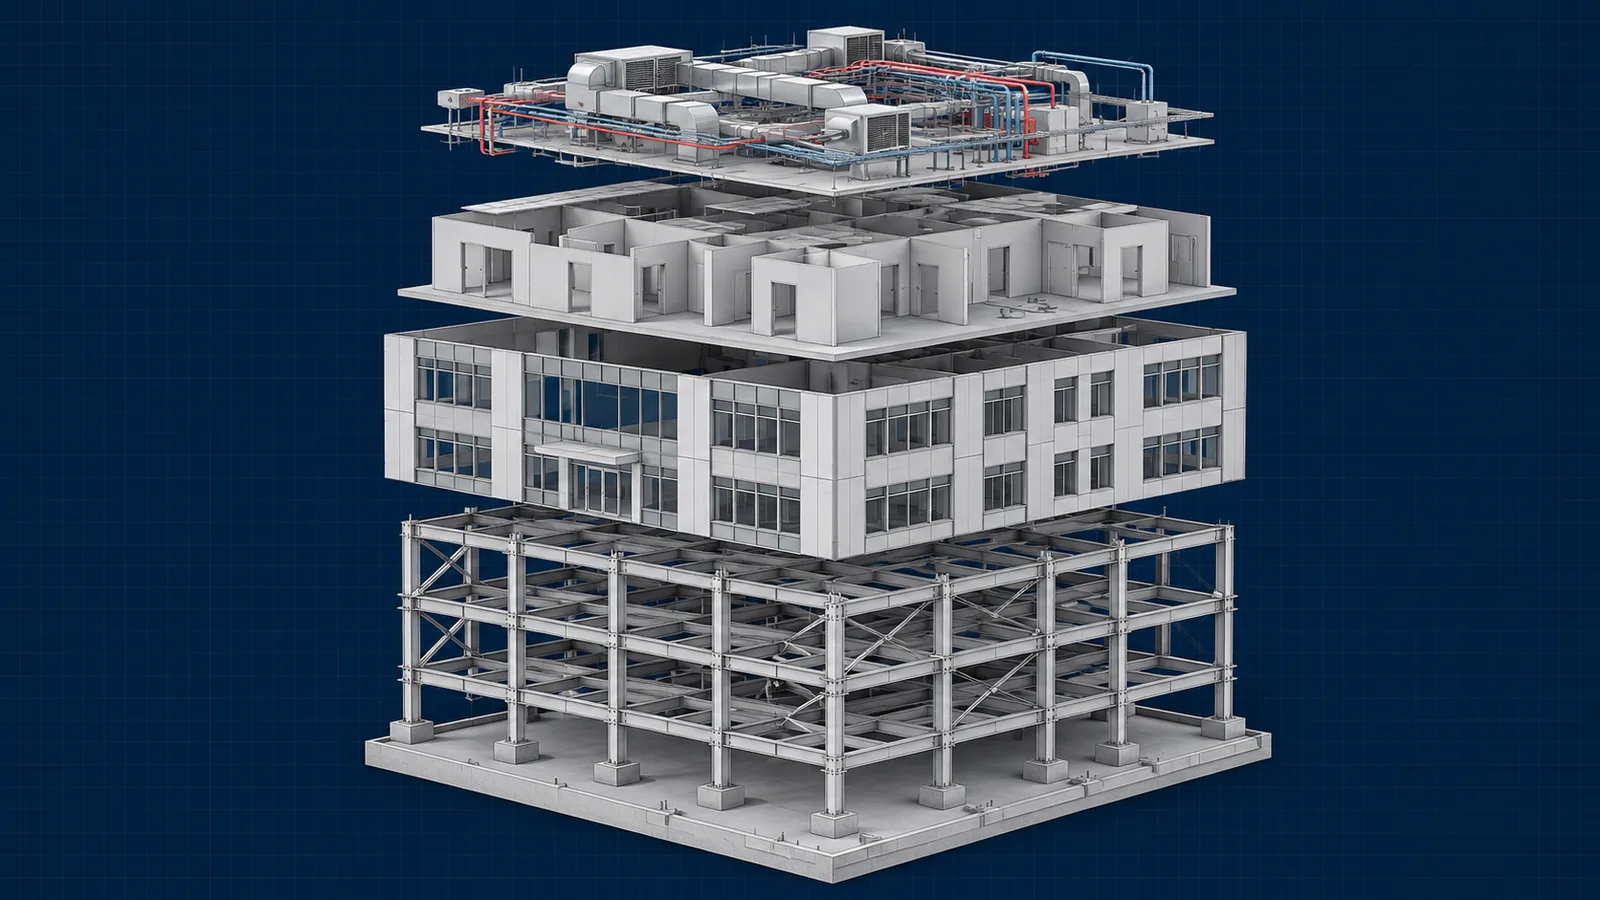
- Divisions 00–01 aren’t physical work. They hold the bidding requirements, contract forms and general requirements: things like submittal procedures, temporary facilities, quality control and project closeout.
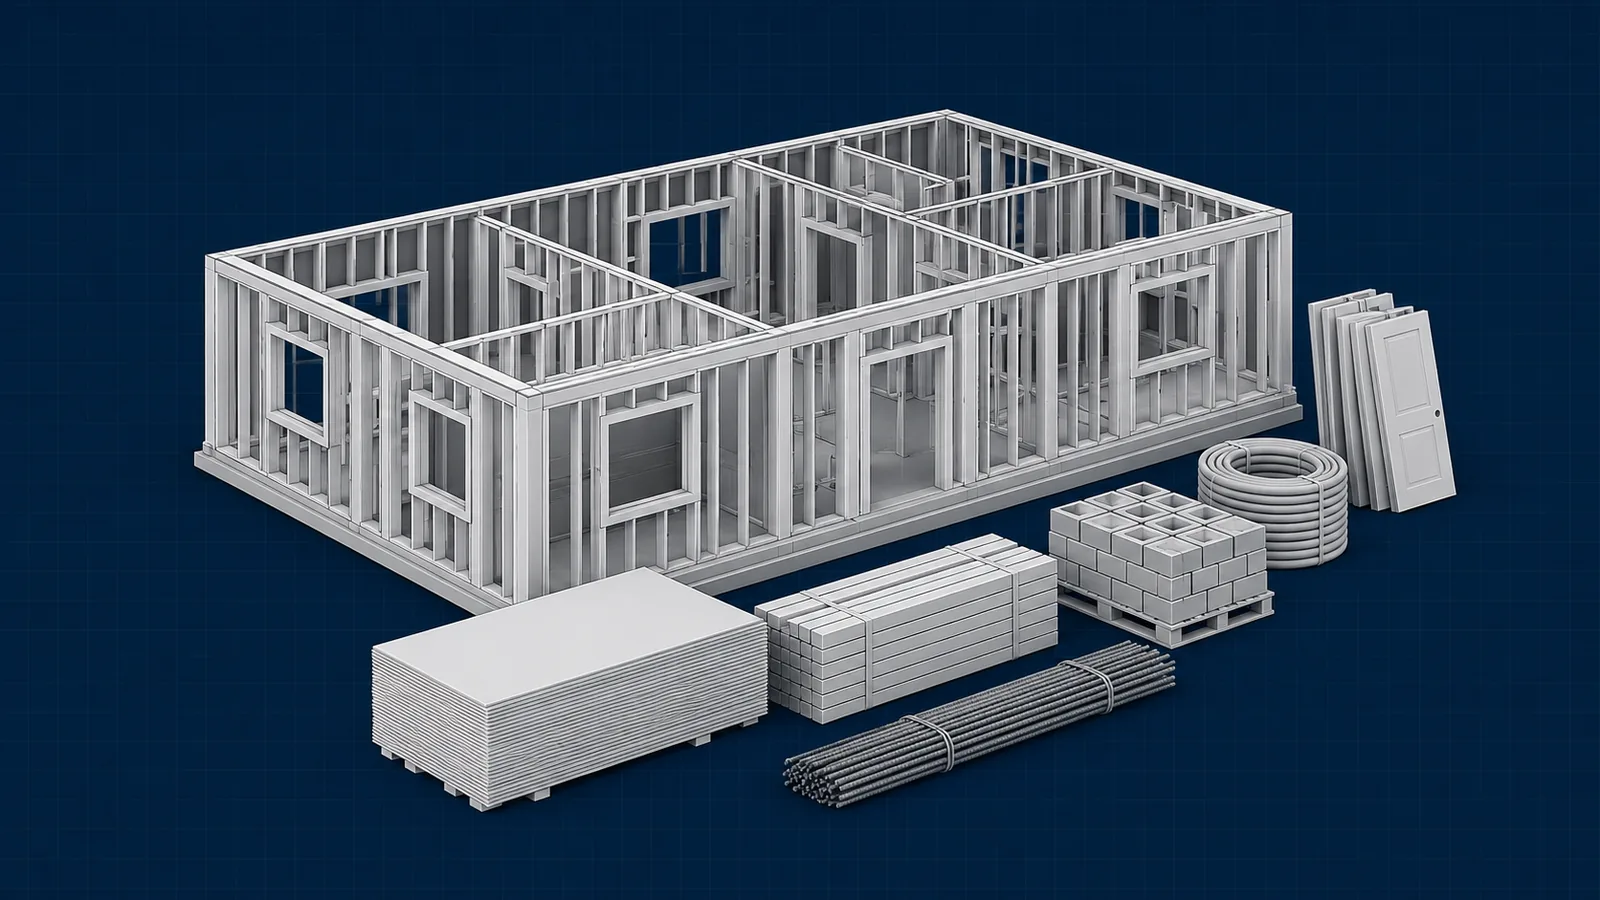
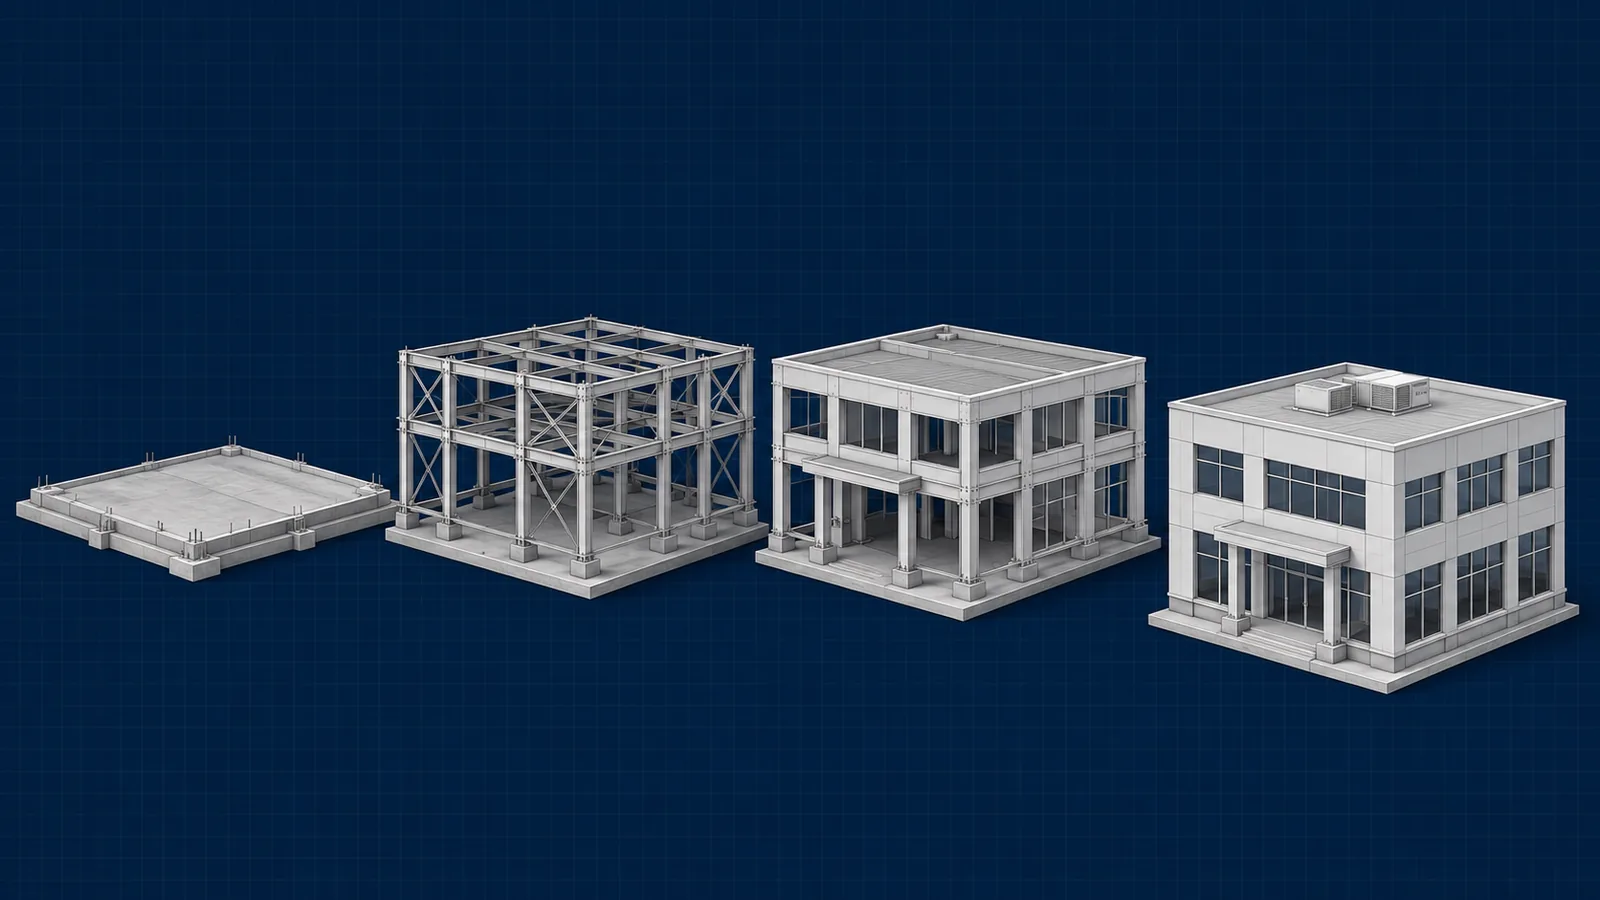
- Divisions 02–14 are the building itself: structure, envelope, interiors and built-in equipment. This is where most of a general contractor’s takeoff lives.
- Divisions 21–28 are the building systems: fire protection, plumbing, HVAC, electrical, low-voltage and security. Together these are usually called MEP.
- Divisions 31–35 are everything outside the building: earthwork, paving, landscaping, site utilities and heavy civil work.
- Divisions 40–48 cover industrial process equipment, used mostly on plants, treatment facilities and manufacturing projects.
How MasterFormat numbers work
Each specification section has a six-digit number written in three pairs:
03 30 00 Cast-in-Place Concrete
- 03 is the division (Concrete)
- 30 is the level-2 group within the division (cast-in-place concrete)
- 00 is the level-3 detail; when it’s 00, the section covers the whole group
A more specific example is 09 29 00 Gypsum Board, which sits in Division 09, Finishes. Some sections add a fourth level after a decimal point for even more detail.
You don’t need to memorize the numbers. What matters is knowing which division a piece of work belongs to, so it’s specified, priced and bid in the right place.
The old 16 divisions vs. today’s 50
Before 2004, MasterFormat had 16 divisions, and many contractors still talk in those terms. In the 2004 edition, CSI expanded it to 50 so systems like fire suppression, communications and earthwork could each have their own division.
| Old division (16-division format) | Where it lives now |
|---|---|
| 1 General Requirements | 01 General Requirements |
| 2 Site Construction | 02 Existing Conditions and 31–35 Site and Infrastructure |
| 3 Concrete | 03 Concrete |
| 4 Masonry | 04 Masonry |
| 5 Metals | 05 Metals |
| 6 Wood and Plastics | 06 Wood, Plastics, and Composites |
| 7 Thermal and Moisture Protection | 07 Thermal and Moisture Protection |
| 8 Doors and Windows | 08 Openings |
| 9 Finishes | 09 Finishes |
| 10 Specialties | 10 Specialties |
| 11 Equipment | 11 Equipment |
| 12 Furnishings | 12 Furnishings |
| 13 Special Construction | 13 Special Construction |
| 14 Conveying Systems | 14 Conveying Equipment |
| 15 Mechanical | 21 Fire Suppression, 22 Plumbing, 23 HVAC |
| 16 Electrical | 26 Electrical, 27 Communications, 28 Electronic Safety and Security |
So when an older contractor says “Division 15,” they mean the mechanical trades that are now split across Divisions 21, 22 and 23.
MasterFormat vs. UniFormat
You may also see UniFormat, another CSI standard. The difference:
- MasterFormat organizes by type of work or material (concrete, masonry, electrical). It’s used for specifications, bids and detailed estimates.
- UniFormat organizes by building element or system (foundations, exterior walls, roofing). It’s often used for early, conceptual estimates before the design is detailed.
Why CSI divisions matter for estimating
Organizing a takeoff by CSI division does three useful things:
- Nothing gets missed. Walking through the divisions one by one works as a checklist against the specifications.
- Scopes are easy to send out. Each division, or group of divisions, becomes a package for the right subcontractor to price.
- Bids compare cleanly. When every quote follows the same structure, comparing them line by line is straightforward.
That’s how we organize every takeoff, and how our services are grouped too:
| Our service | CSI divisions |
|---|---|
| Sitework and civil | 31–33 |
| Concrete and masonry | 03–04 |
| Structural and building envelope | 05–08 |
| Architectural and interior finishes | 09–12 |
| MEP and building systems | 21–28 |
| Equipment and specialty construction | 13–14, 40–48 |
New to takeoffs? Start with what a takeoff in construction is, and how it differs from an estimate.
More guides
Send us your drawings.
Tell us about your project and we'll reply with a quote.
-
Send your drawings
PDF, DWG, ZIP or XLSX. Any trade, any size.
-
We measure every trade
Each takeoff is checked by a second estimator.
-
Get your takeoff
Excel quantities and marked-up plans in 24–48 hours.