
Plan Drafting
CAD plan drafting and redlines — turning raw concepts, markups, or field notes into clean, accurate construction drawings.


- Discipline
- Drafting
- Turnaround
- 24–48 hours
- Files we accept
- PDF, DWG, ZIP, XLSX
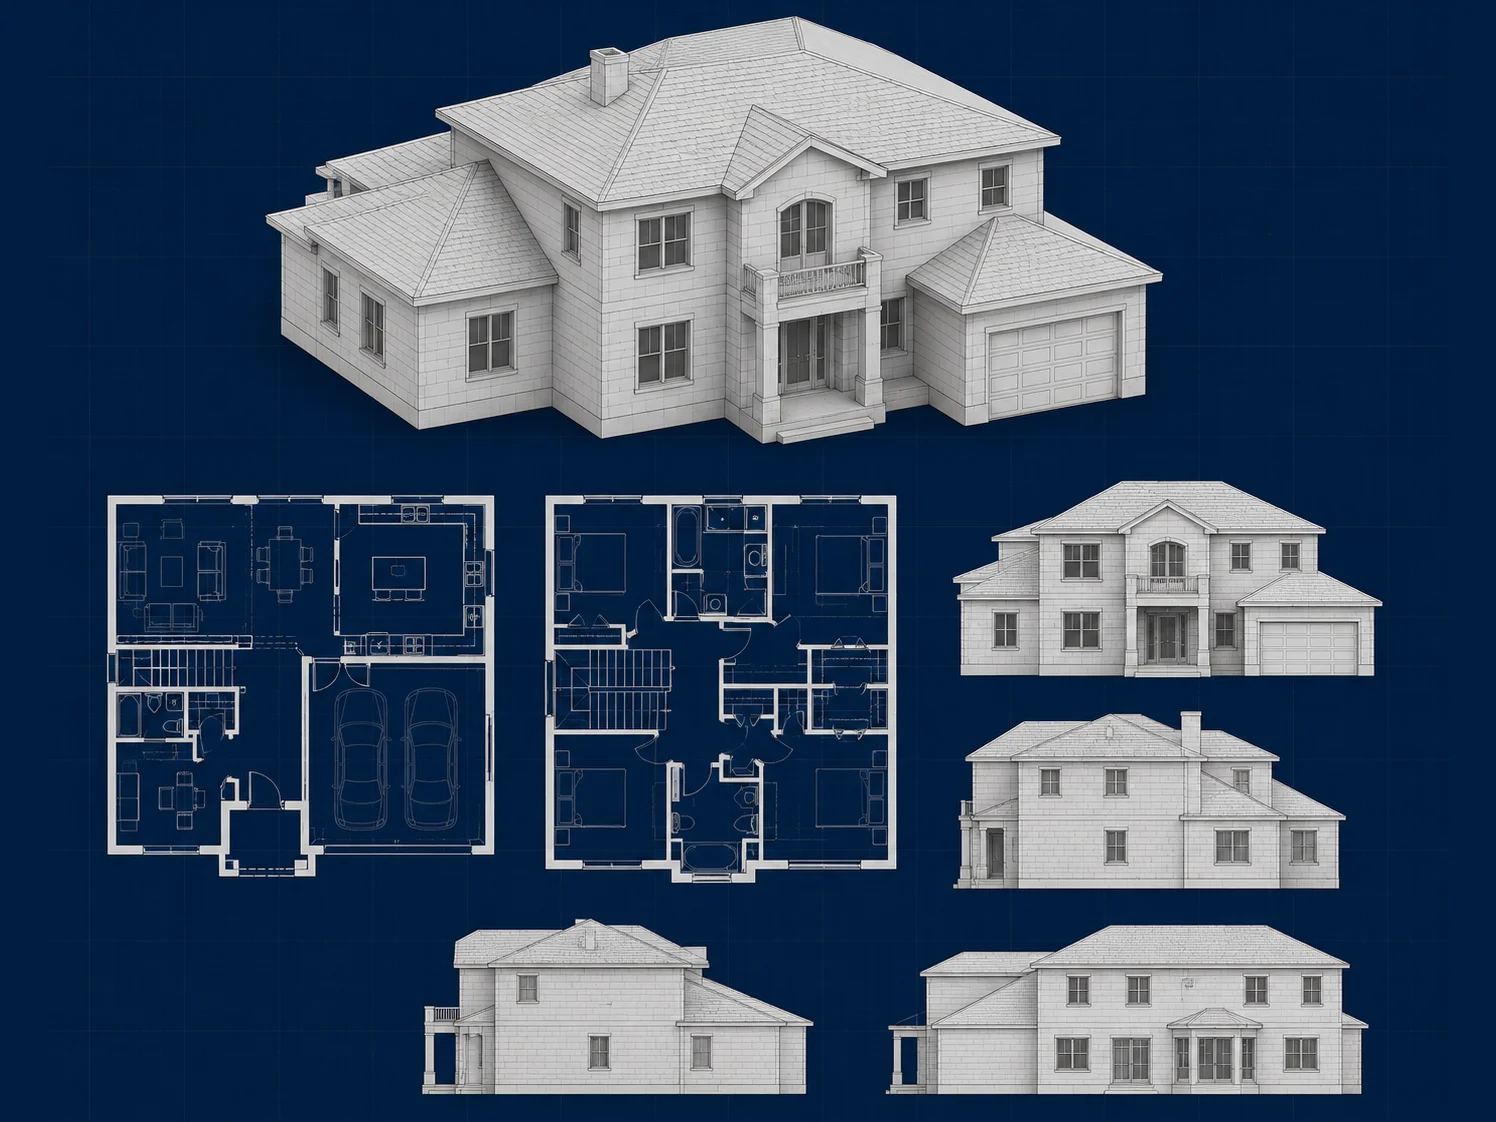
What we cover
- CAD plan drafting from sketches or field notes
- Redline markups and revision tracking
- Floor plans, elevations, and sections
- Detail drawings for construction documentation
What you receive
Drafted plan sets in your required format
Revision-tracked documentation
Layered CAD files ready for your workflow
Where it's used
Design-build projects, permit sets, as-built record sets, plan revisions ahead of bidding.
See a real example
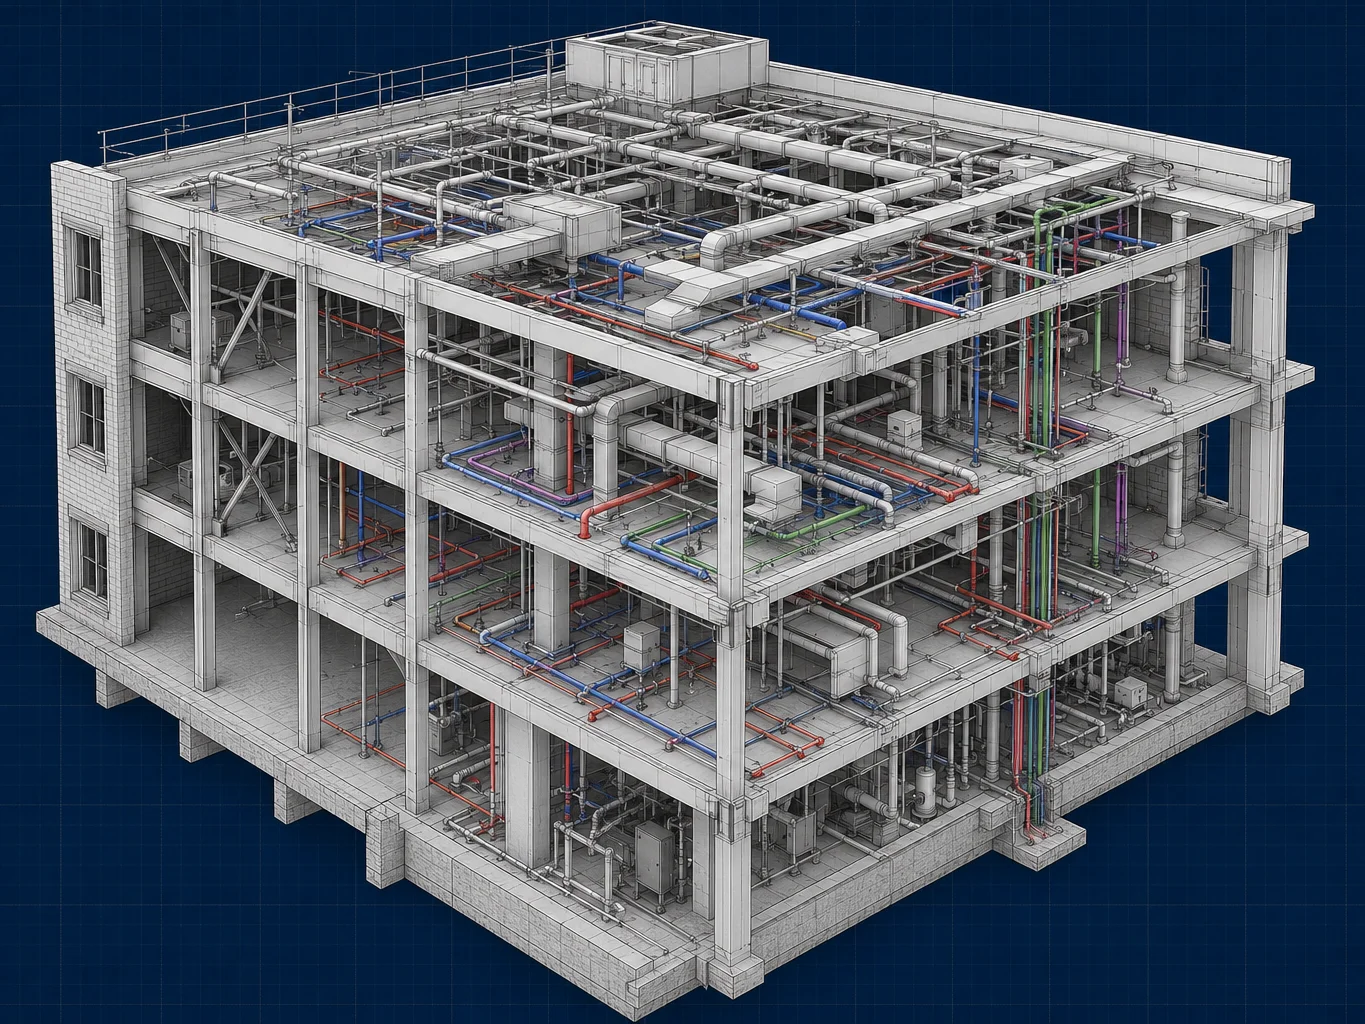
More BIM services
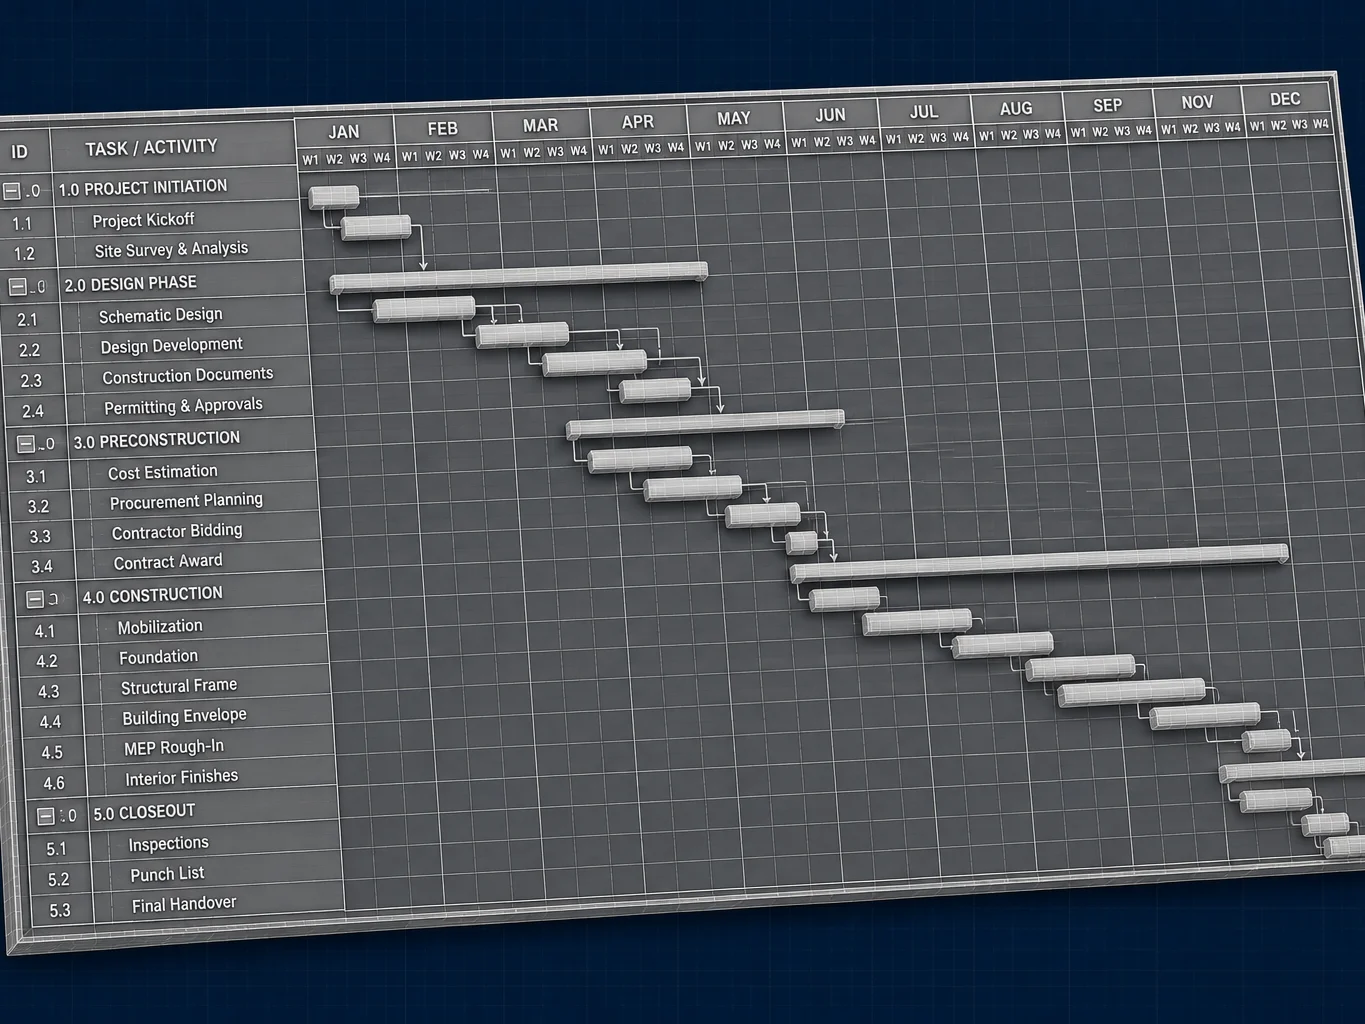
Start your Plan Drafting project.
Upload PDF, DWG, ZIP or XLSX files. Delivered in 24–48 hours.
Get a quote